

Introduction
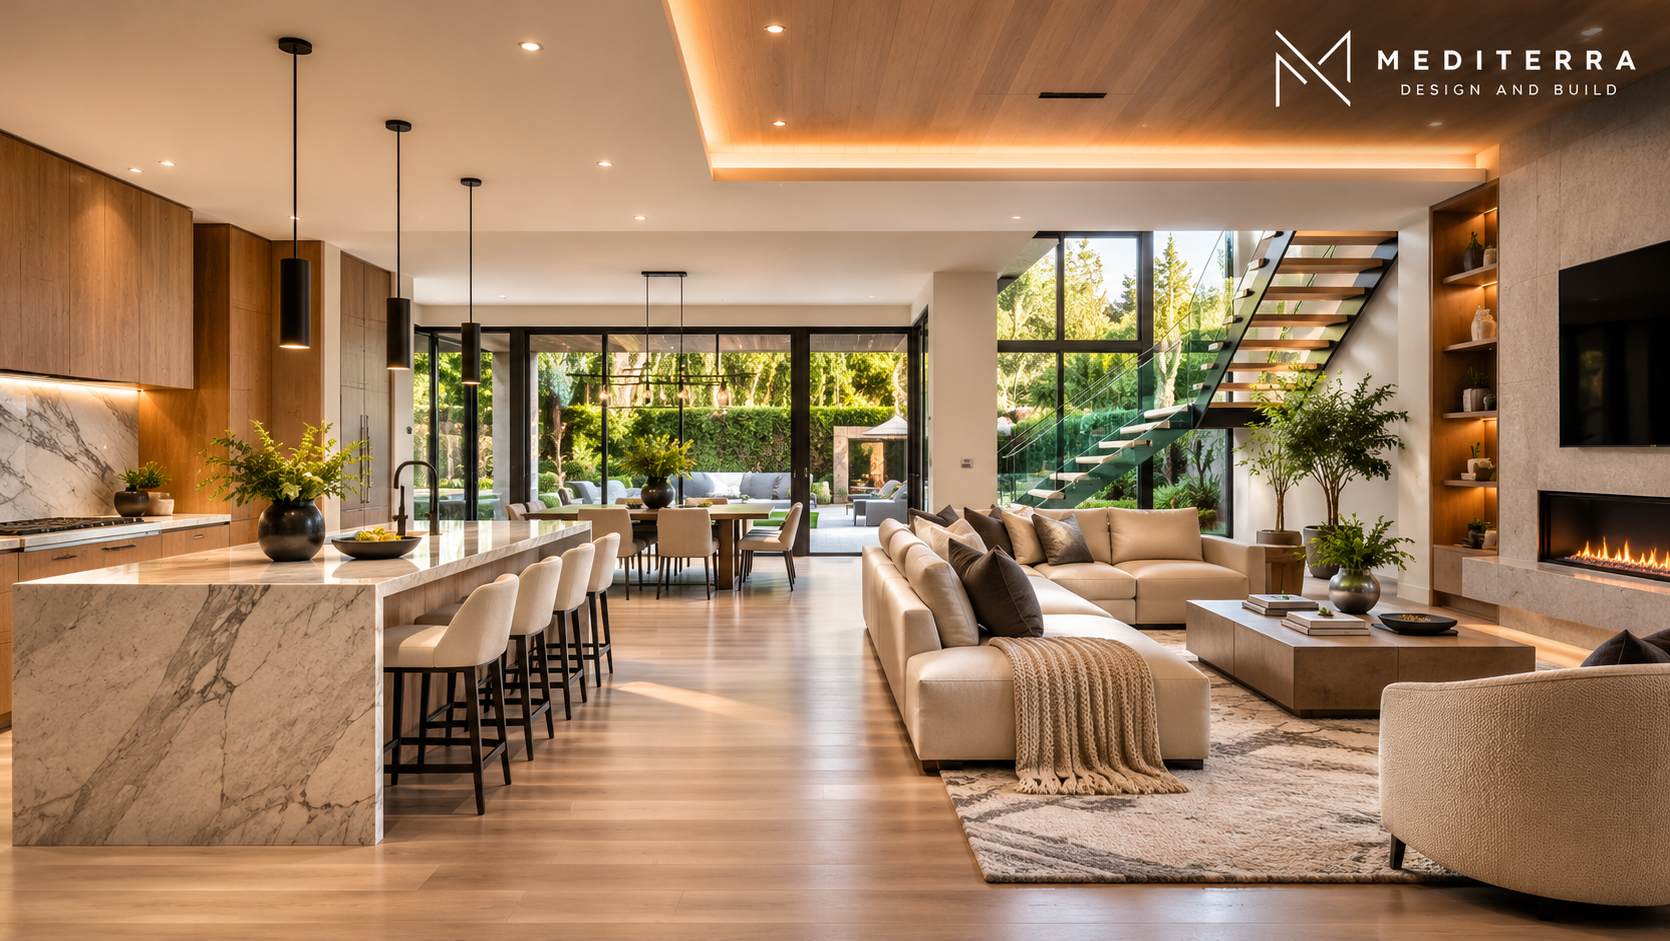
The most memorable interiors are rarely remembered because of one remarkable room.
A beautiful kitchen may immediately capture attention. A dramatic staircase can become a focal point. Natural stone, custom millwork or carefully selected lighting may give individual spaces extraordinary character. Yet the quality that distinguishes a truly exceptional home is often more difficult to isolate.
It is the feeling that everything belongs.
One room seems to lead naturally into the next. Materials change without creating visual interruption. Ceiling conditions, doors, millwork and lighting share a common architectural language. Private spaces feel distinct from gathering areas while still belonging to the same residence. Nothing appears to have been designed in isolation.
This is where interior architecture extends beyond decoration. Rather than beginning with finishes, furniture or individual rooms, it considers the permanent spatial relationships that shape how a home is experienced: circulation, proportion, openings, structure, light, material continuity, built-in elements and the transitions between spaces.
Across Toronto and the Greater Toronto Area, this becomes particularly important when established homes have evolved through multiple renovations. Kitchens may have been updated during one decade, bathrooms during another and additions introduced later, leaving individual spaces beautifully finished but architecturally disconnected.
Interior architecture offers a different approach. Instead of asking how each room should look independently, it asks how the entire home should feel as one continuous environment.
At Mediterra Design & Build, Interior Architecture is approached as the coordination of structure, circulation, lighting, material continuity and architectural detailing so the home reads as one resolved composition rather than a series of individual renovations.
Cohesion Begins With Relationships, Not Finishes
Homeowners naturally begin thinking about an interior through visible choices: flooring, cabinetry, stone, plumbing fixtures, lighting, paint and furniture. These decisions matter, but they occur relatively late in the design hierarchy.
Before materials are selected, the architecture must establish relationships between spaces. How does the foyer introduce the home? What is revealed immediately and what remains concealed? How does someone move toward the principal living spaces? Where does the eye travel when entering a room? Which spaces should feel expansive and which should feel intimate?
Interior architecture begins with these questions because they determine how the home will ultimately be experienced. A hallway may be only a circulation space on a floor plan, yet its width, lighting, ceiling height and termination can influence the experience of several adjoining rooms. A doorway shifted by a small amount may improve a sightline through the home. Removing a wall may create openness, but it can also eliminate hierarchy if every space begins to merge into one another.
The objective is not simply to create an open plan. It is to create intentional relationships.
Rooms should connect without losing identity. Movement should feel natural without making every destination immediately visible. Architecture should provide enough structure that the home feels composed rather than merely spacious.
A beautiful room can exist on its own. A beautiful home cannot.
A cohesive residence depends upon what happens between its rooms as much as what happens within them.
The Home Should Have a Spatial Hierarchy
Not every room should carry the same architectural weight. Exceptional homes establish hierarchy.
The entry provides one experience. Principal living spaces provide another. Transitional areas create moments of movement and anticipation. Private spaces become quieter. Secondary rooms can be more restrained, allowing important destinations to feel appropriately significant.
Without hierarchy, even generous homes can feel monotonous. If every ceiling is the same height, every opening the same size and every space equally exposed, there is little rhythm. Architecture becomes a continuous field rather than a sequence of experiences.
Contrast creates character. A compressed entry can make the opening into a principal room feel more expansive. A lower ceiling in an intimate seating area can create warmth beside a larger living space. A framed opening can provide enough separation between rooms to establish identity without completely dividing them.
These relationships often influence how luxurious a home feels more than square footage itself. Luxury is not simply openness. It is knowing where openness matters and where enclosure creates comfort.
Sightlines Quietly Organize the Interior
One of the most powerful tools in residential design is also one of the least tangible: the sightline.
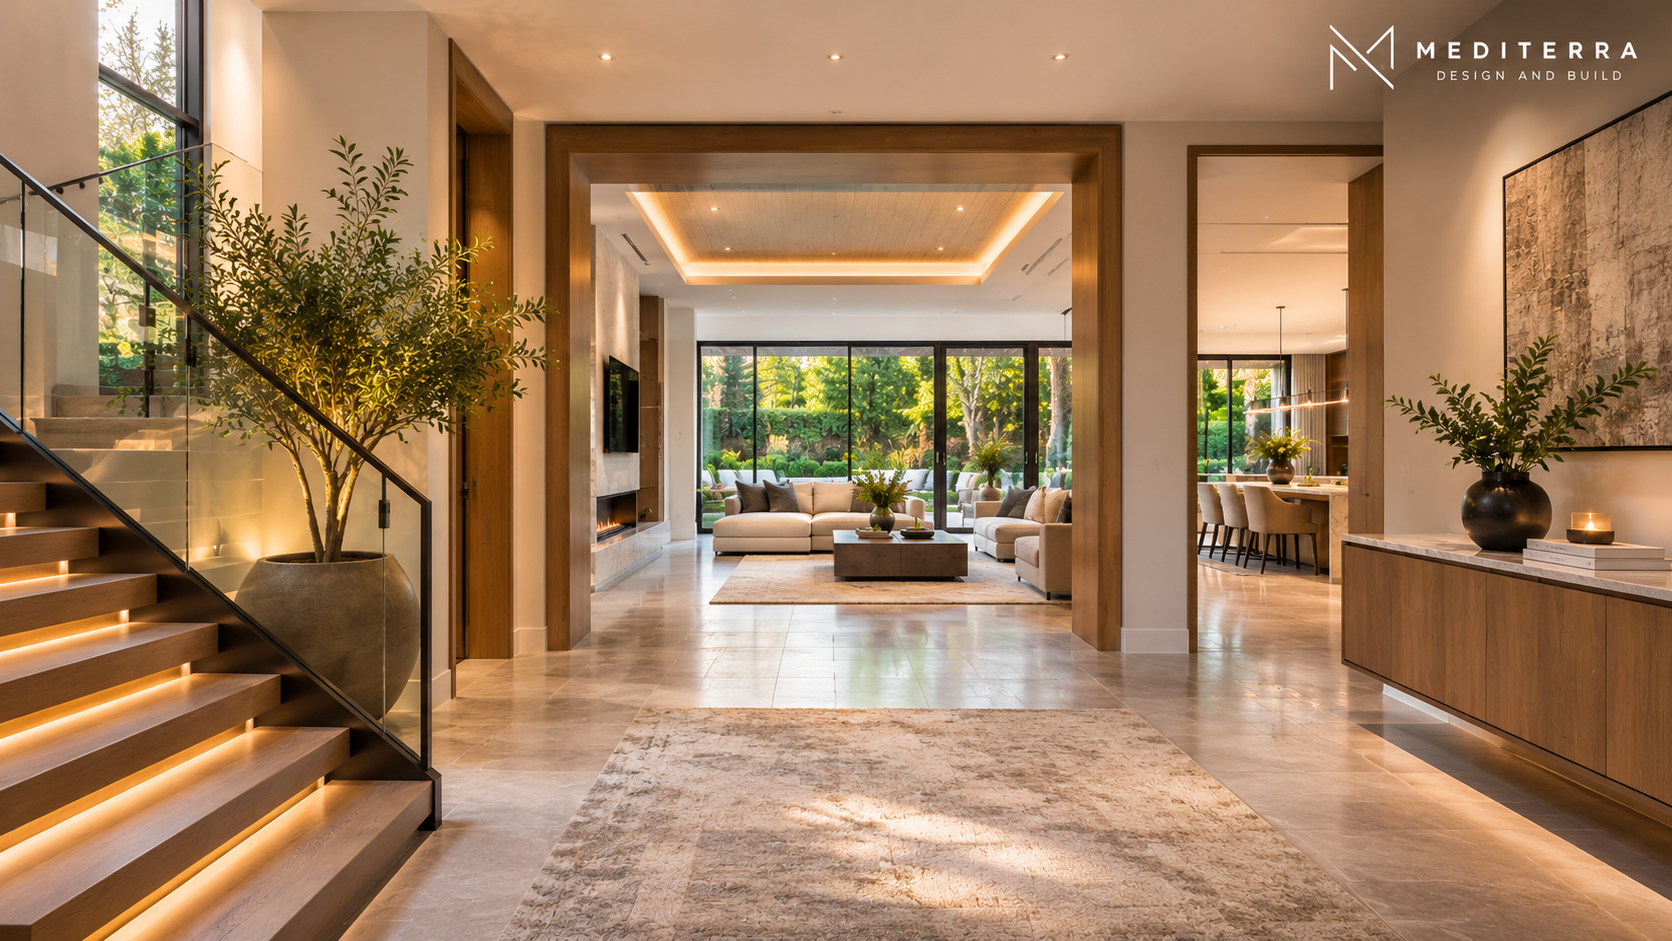
Every doorway, opening and corridor establishes a view. Sometimes that view terminates within the home. In other instances it extends through glazing toward a garden, terrace or distant landscape. These visual relationships can make a residence feel larger and more composed without changing its actual footprint.
A carefully aligned opening may allow someone standing in the foyer to glimpse artwork at the opposite end of the home. A kitchen may frame a fireplace in an adjoining family room. A hallway may terminate at a window rather than a blank wall. A stair landing may overlook both the interior and landscape beyond.
Such relationships create visual order. They also establish moments of discovery. The entire home does not need to reveal itself immediately. Sometimes a partial view is more compelling because it encourages movement through the architecture.
Sightlines become particularly important during renovations. Removing walls without understanding what they frame can create openness while unintentionally weakening the composition of the home.
The question should never be only, “Can this wall be removed?” The more important question is, “What relationship should exist after it is gone?”
Transitions Determine Whether a Home Feels Continuous
The places where one condition becomes another often reveal the quality of an interior. Flooring changes. Ceilings shift. Millwork terminates. Stone meets painted surfaces. A hallway opens into a principal room. These junctions may occupy very little physical space, yet they strongly influence whether the home feels calm or fragmented.
Poorly resolved transitions draw attention to themselves. Flooring stops at arbitrary locations. Ceiling details change without explanation. Trim profiles vary between rooms. Materials introduced during different renovations compete rather than relate.
Thoughtful transitions do the opposite. They allow spaces to change while preserving continuity. The same flooring may extend through principal rooms while area rugs establish individual zones. A ceiling detail may continue across adjoining spaces before simplifying in private areas. Millwork profiles may repeat throughout the home while adapting to different functions.
The objective is not sameness. It is continuity without monotony.

Millwork Should Belong to the Architecture
Custom millwork occupies an unusual position within a home. It is functional, but it is also architectural.
Cabinetry, shelving, built-in storage, fireplace surrounds, wall panelling and integrated furniture can occupy large portions of an interior. When treated as individual products, they risk appearing applied to the architecture rather than belonging to it.
Interior architecture approaches millwork differently. Its scale responds to the room. Horizontal and vertical alignments relate to doors, windows and ceilings. Material choices contribute to the broader palette of the home, while storage is incorporated without allowing function to dominate the visual composition.
A wall of cabinetry may conceal appliances, storage and technology while reading as one architectural surface. A fireplace may integrate stone, millwork and lighting into a single composition rather than appearing as separate elements assembled around a firebox.
Even simple decisions matter. Where does cabinetry stop? Does it terminate below the ceiling or become part of the ceiling composition? How does it meet a doorway? Are reveals consistent? Do hardware and metal details relate to other finishes throughout the home?
These details determine whether millwork feels temporary or permanent. The best built-in elements often feel as though the architecture could never have existed without them.
The Kitchen Is Part of the House, Not a Separate Project
Kitchens are frequently renovated as independent projects. This is understandable. They are complex, expensive and highly functional environments. But within an architecturally composed home, the kitchen cannot be treated as an island.
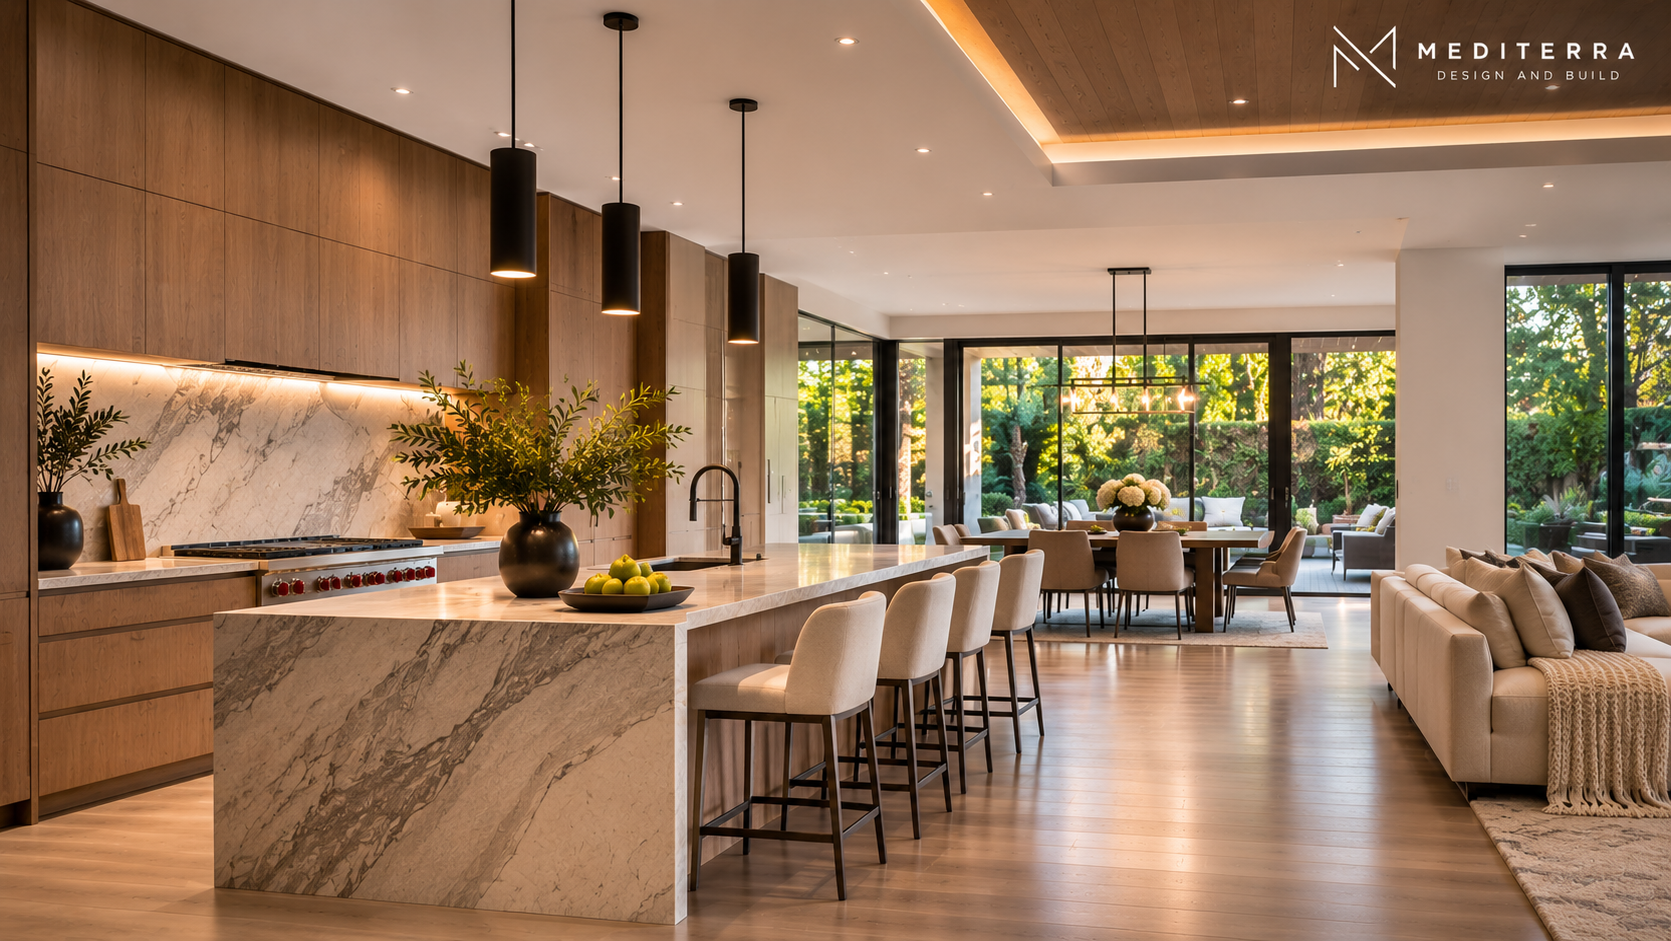
Its cabinetry, ceiling, lighting, materials and proportions are visible from adjoining spaces. The island may become one of the largest objects within the principal floor. Appliance placement affects both function and visual order. Flooring may continue into dining and family rooms, while millwork establishes a vocabulary repeated elsewhere throughout the residence.
A successful kitchen must work beautifully during the ordinary parts of life: preparing breakfast, unpacking groceries, cleaning after dinner and supporting family routines. At the same time, it should belong naturally within the larger architectural composition.
Function and refinement should not compete. When the planning is resolved properly, they become difficult to separate.
Materials give an interior character, but quantity does not create sophistication. Too many finishes can fragment a home just as easily as too many disconnected rooms.
Cohesive interiors usually begin with restraint. A principal flooring material may establish continuity through major spaces. One timber tone may reappear in cabinetry, doors or architectural detailing. Stone introduced at a fireplace may have a relationship to material used elsewhere without being repeated literally. Metal finishes can also establish subtle continuity when selected intentionally rather than room by room.
None of this requires every space to look identical. Bedrooms may become softer. Bathrooms may introduce different stone. A study can feel darker and more intimate. A lower level may have its own atmosphere.
What matters is that these variations feel like chapters of the same architectural language, not separate design projects.
This is where material editing becomes as important as material selection. The question is not simply, “What else could we introduce?” Often, the more useful question is, “What can we remove?”
Restraint allows proportion, craftsmanship, light and architecture to remain visible.
Lighting Should Reinforce the Architecture
Interior lighting is often considered after the floor plan is substantially complete. That is too late for the most integrated results.
Lighting affects how architecture is perceived. It can emphasize a wall, reveal texture, establish hierarchy or make a room feel calm. It can also introduce visual clutter when fixtures are distributed without reference to the architecture beneath them.
A ceiling filled with recessed lights may provide plenty of illumination while weakening the composition of the room. More light is not necessarily better light.
The objective is layering. Ambient light establishes overall comfort. Task lighting supports kitchens, vanities, workspaces and reading areas. Architectural lighting reveals surfaces, millwork and artwork, while decorative fixtures introduce character where appropriate.
Natural light remains part of this composition during the day, while artificial light gradually assumes a greater role toward evening. Technology can support this quietly through dimming, lighting scenes and automated controls, allowing rooms to change throughout the day without requiring the infrastructure itself to become visually dominant.

Ceilings Are Part of the Architecture
Ceilings are sometimes treated as empty surfaces waiting for lighting fixtures. In reality, they strongly influence how rooms are perceived.
Height affects scale. Changes in level can define different zones. Coffered conditions, beams, shadow lines, bulkheads and architectural recesses can either reinforce the composition of a room or make it unnecessarily complicated.
The strongest ceiling design usually begins with restraint. A ceiling should respond to the architecture beneath it rather than become decoration floating above it.
Mechanical systems also matter. Ductwork, structural beams, plumbing and other infrastructure need to be coordinated early enough that they do not dictate the final ceiling composition. This is particularly important in renovations, where existing conditions may impose constraints that need to be resolved creatively.
A clean ceiling is rarely the result of simplicity alone. Often, it is the visible outcome of considerable coordination that has been made invisible.
Bathrooms Should Feel Architectural, Not Decorated
Bathrooms occupy relatively small areas compared with principal living spaces, yet they require extraordinary coordination. Waterproofing, drainage, ventilation, lighting, plumbing, stone, glass, cabinetry, fixture placement and storage must all coexist within a limited footprint.
A refined bathroom does not require an abundance of decorative gestures. Often the most successful spaces are those where functional complexity has been resolved so carefully that the room feels visually simple.
Stone transitions cleanly. Fixtures align. Lighting is flattering without becoming theatrical. Storage is present without dominating the composition, while mechanical necessities disappear wherever possible.
The room feels calm because the technical decisions supporting it have already been solved.
Whole-Home Renovations Require Editing as Much as Addition
Renovating an existing home presents a different challenge from designing a new residence. Something already exists.
That existing architecture may contain beautiful proportions, craftsmanship or materials worth preserving. It may also contain awkward additions, dated layouts or previous renovations that no longer relate to one another. The objective should not automatically be to erase everything.
Interior architecture requires judgment. What should remain? What should be restored? What should be reconfigured? What should disappear entirely?
Sometimes the most meaningful transformation comes from removing years of accumulated interventions and allowing the original architecture to become clear again. In other homes, significant structural changes may be necessary to create the relationships contemporary living requires.
The best renovations are rarely defined simply by how much changed. They are defined by how clearly the home reads afterward.
A staircase moved to the right location may influence an entire floor. One enlarged opening may connect rooms that previously felt isolated. Reworking a central hallway may improve circulation without increasing the size of the residence at all.
For larger projects where interior changes form part of a broader residential transformation, the same thinking connects naturally to Custom Residences.
Building a Custom Home in Toronto: From Architectural Vision to Construction
Technology Should Be Present Without Being Visually Dominant
Modern homes contain more technology than ever before: lighting controls, audio, automated shading, climate systems, security, networking, televisions, charging infrastructure and smart-home controls.
These systems can improve everyday life enormously, but they also introduce switches, sensors, speakers, equipment and interfaces that can quickly disrupt carefully composed interiors.
Interior architecture provides an opportunity to coordinate these elements rather than add them later. Speakers can align with lighting. Televisions can be integrated into millwork. Controls can be consolidated. Equipment can remain accessible without occupying prominent locations. Motorized shades can disappear within ceiling pockets, while power and data can be positioned according to furniture and actual use rather than generic electrical assumptions.
Technology should make the house easier to live in. It should not become the visual identity of the room.
Cohesion Does Not Mean Every Room Should Look the Same
There is an important distinction between cohesion and repetition. A truly cohesive home should still contain variety.
A formal dining room can feel different from a family kitchen. A study may be more intimate and deeply coloured. A principal bathroom may use a different material palette from a powder room. Bedrooms should reflect a quieter level of privacy, while lower levels may support recreation, wellness or entertainment in ways that differ from principal living spaces.
If every room uses the same material, lighting and detailing, the home can become predictable. Cohesion comes from deeper relationships: consistent proportion, related material tones, repeated architectural details, a common approach to doors and trim, similar discipline in lighting and a recognizable way that millwork meets walls and ceilings.
These threads allow individual rooms to develop character without losing their connection to the larger residence. Different elevations of a building may respond to different conditions, yet we still understand that they belong to the same architecture. Interiors should achieve the same balance.
The Interior Should Connect to What Lies Beyond It
An interior is never experienced entirely from within. Windows frame landscape. Doors lead toward terraces. Light changes according to exterior orientation. Materials may continue toward covered spaces, while outdoor rooms remain visible from kitchens, living rooms and bedrooms throughout the year.
This means interior architecture inevitably establishes a relationship with the exterior environment. A beautifully resolved living room can still feel incomplete if its principal window overlooks an unresolved view. A kitchen may function perfectly yet lose an opportunity if its relationship to outdoor dining was never considered. A floor transition at a large opening can either strengthen or interrupt the perceived connection between inside and outside.
For this article, the essential principle is simple: the interior should never be designed as though the world ends at the glass.
Where this relationship extends into terraces, pools, pavilions, outdoor kitchens and landscape, it becomes part of Mediterra’s broader approach to Architectural Outdoor Living.

The Most Refined Interiors Often Feel Effortless
When interior architecture is working well, people may never consciously identify most of the decisions behind it.
They notice that the home feels comfortable. Movement feels intuitive. Materials belong together. Rooms are visually calm. Storage appears where it is needed. Lighting changes naturally throughout the day. Technology works without drawing attention to itself. Important views feel framed rather than accidental.
This apparent simplicity is often the result of considerable complexity being resolved behind the scenes. Structure has been coordinated. Mechanical systems have been integrated. Millwork has been aligned. Materials have been edited. Lighting has been layered. Transitions have been detailed.
The work disappears so that the experience can remain.
That is one of the defining qualities of refined residential design. The home does not constantly ask to be admired. It simply feels right.
Conclusion
Interior architecture is not defined by one room, one material or one decorative idea. It is defined by relationships.
The relationship between one room and the next. Between openness and enclosure. Between millwork and architecture. Between light and material. Between technical systems and visual clarity. Between the interior of the home and the landscape beyond it.
When these relationships are considered together, a residence develops something more meaningful than a collection of attractive spaces. It develops identity.
Across Toronto and the Greater Toronto Area, whole-home renovations and custom residential interiors often involve substantial architectural, structural and technical complexity. The most successful projects are those in which that complexity is resolved through one coherent design language rather than addressed room by room.
At Mediterra Design & Build, Interior Architecture is approached as the creation of complete residential environments, where spatial planning, structural coordination, material refinement and disciplined execution contribute to a home that feels cohesive from one space to the next.
Because the strongest interiors do not depend on every room demanding attention. They depend on every room belonging.