

Introduction
Building a custom home offers something increasingly rare: the opportunity to begin with intention.
Rather than adapting daily life around an existing floor plan, a custom residence allows the architecture to respond directly to the property, the people who will live there and the experiences they hope the home will support for years to come.
That opportunity also introduces complexity. A custom home is shaped by hundreds of interconnected decisions. Where the residence sits on the property affects sunlight, privacy, views, grading and landscape. The position of a staircase influences circulation between floors. Structural spans affect ceiling conditions. Mechanical systems influence millwork and interior detailing. Window placement changes both the exterior composition and the experience of a room from within.
None of these decisions exist independently.
The most successful custom homes are therefore not simply collections of beautiful rooms or premium materials. They are carefully resolved residential environments where architecture, structure, interior space and site conditions have been considered together from the beginning.
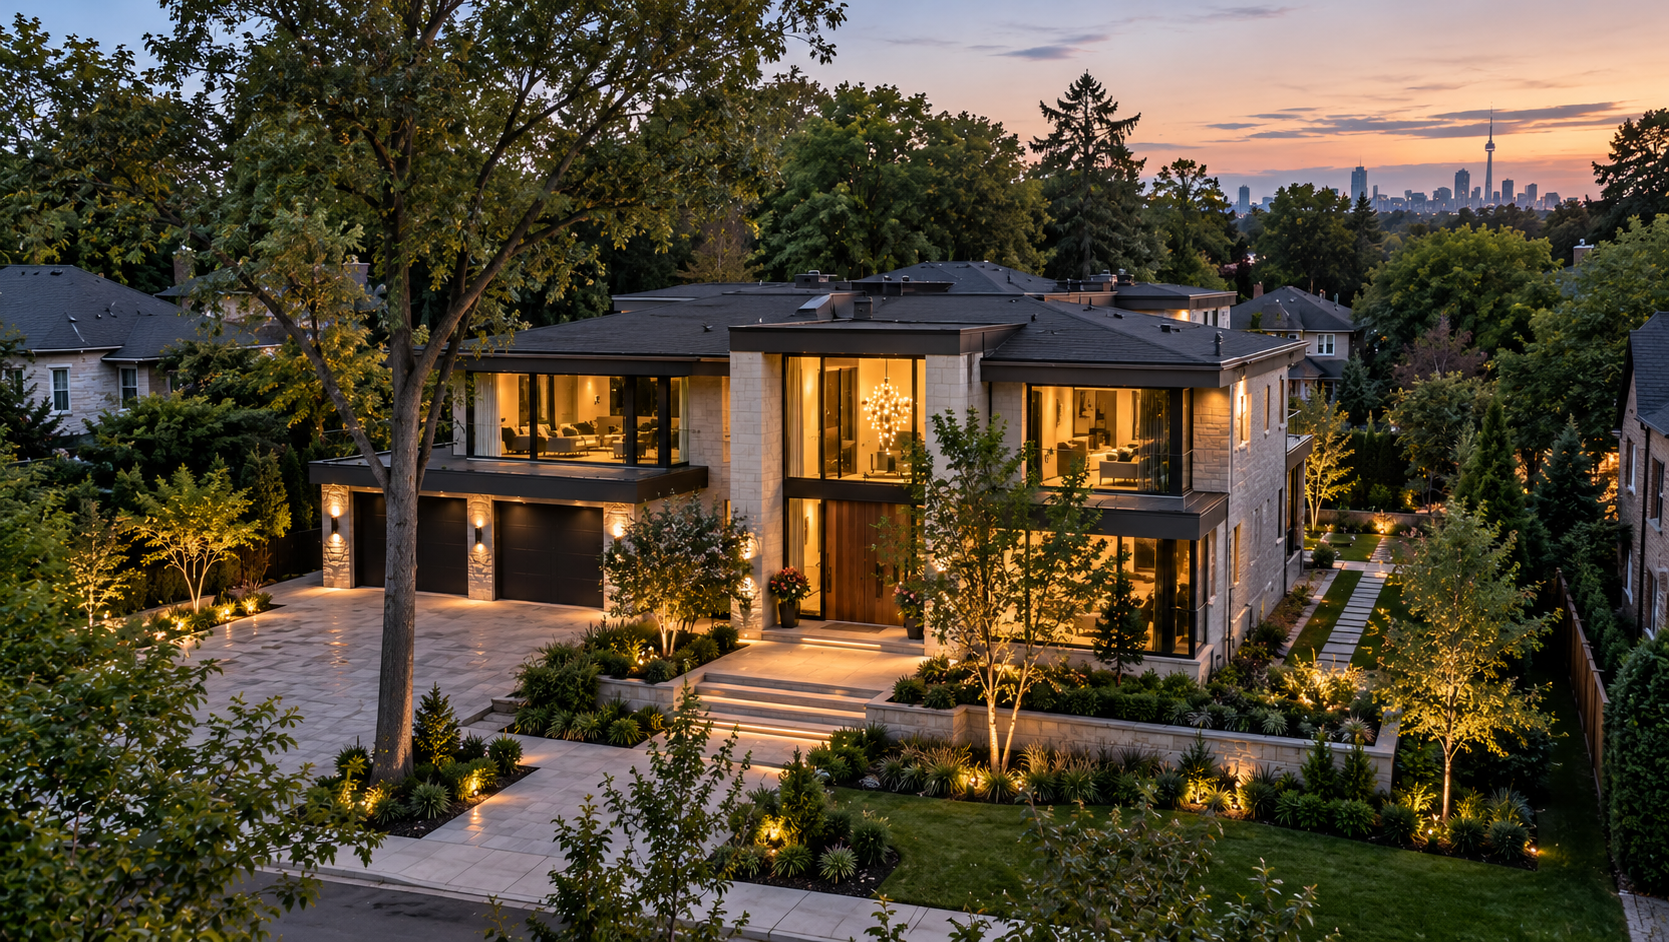
Throughout Toronto and the Greater Toronto Area, this becomes particularly important. Established neighbourhoods, mature properties, varied lot conditions, existing streetscapes and the relationship between neighbouring homes all influence how a new residence should respond to its surroundings.
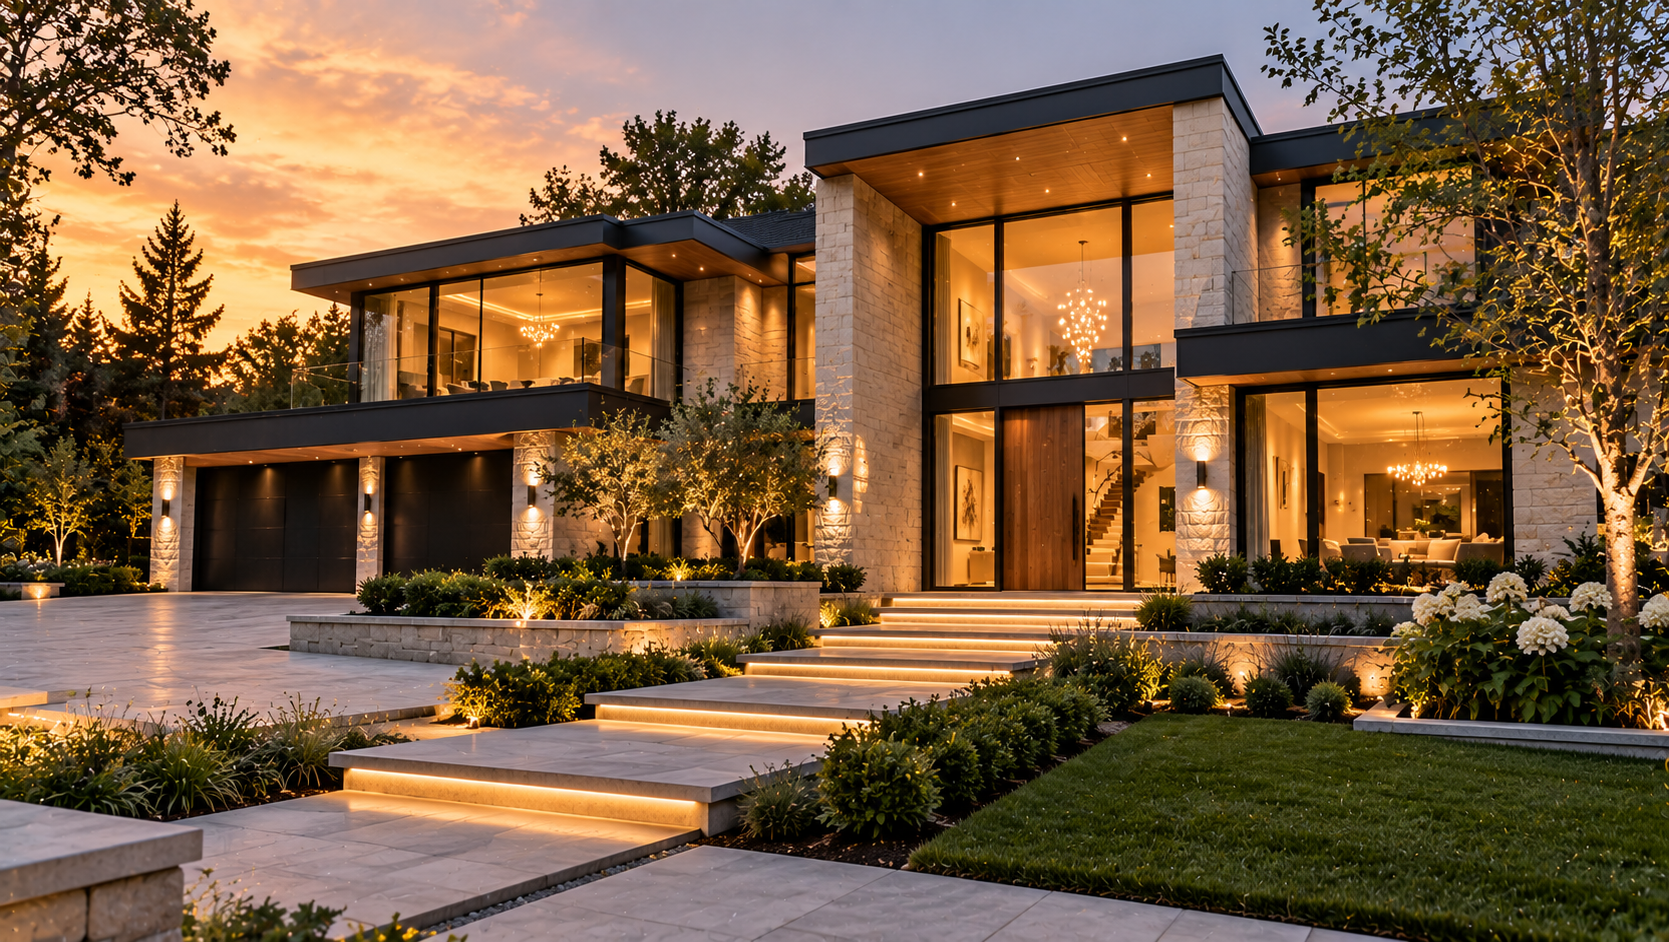
At Mediterra Design & Build, our Custom Residences are approached as one complete composition. The objective is not simply to construct a new home, but to create an environment where every decision contributes to how the residence looks, performs and feels to live in.
A Custom Home Begins With the Property
Before considering finishes, cabinetry or even individual rooms, there is a more fundamental question:
What does the property want the house to become?
Every site contains information. The direction of sunlight, mature trees, neighbouring homes, changes in elevation, street presence, privacy, important views, access and the relationship between the front and rear landscape all begin shaping the architecture long before a floor plan is finalized.
A generic house can be placed on a property. A custom residence should emerge from it.
In established Toronto neighbourhoods, this distinction becomes particularly important. A new residence may sit among mature landscapes and homes developed over several architectural periods. The objective is not necessarily to imitate what surrounds it, but to understand the scale, rhythm, setbacks and character of the setting before introducing something new.
On larger properties throughout the GTA, the considerations may be different. Longer approaches, changing grades, expansive gardens, pools, pavilions and distant views allow the residence to establish a broader relationship with the land. Municipal requirements, grading conditions, tree protection, servicing and other practical constraints may also begin influencing the architecture early in the process.
In either condition, the property should inform the house rather than simply accommodate it.
A residence positioned thoughtfully can capture morning light in a kitchen, frame a mature tree from a principal room, protect privacy around a pool or establish a direct visual relationship between an interior living space and the landscape beyond. These relationships can be remarkably powerful when understood early and considerably more difficult to introduce once the architecture has already been determined.
The Floor Plan Should Describe How Life Moves
Floor plans are often evaluated by what they contain: a kitchen, dining room, family room, office, mudroom, bedrooms and perhaps a gym, theatre, wine room or additional entertaining space. But the quality of a custom home is rarely determined by the number of rooms. It is determined by the relationships between them.
A well-planned residence understands movement. It considers how someone enters the home on an ordinary Tuesday afternoon, where groceries travel after arriving from the garage and whether guests can move naturally toward the principal gathering areas without passing through private family spaces. It considers where coats, shoes, deliveries and the less glamorous realities of everyday life actually belong.
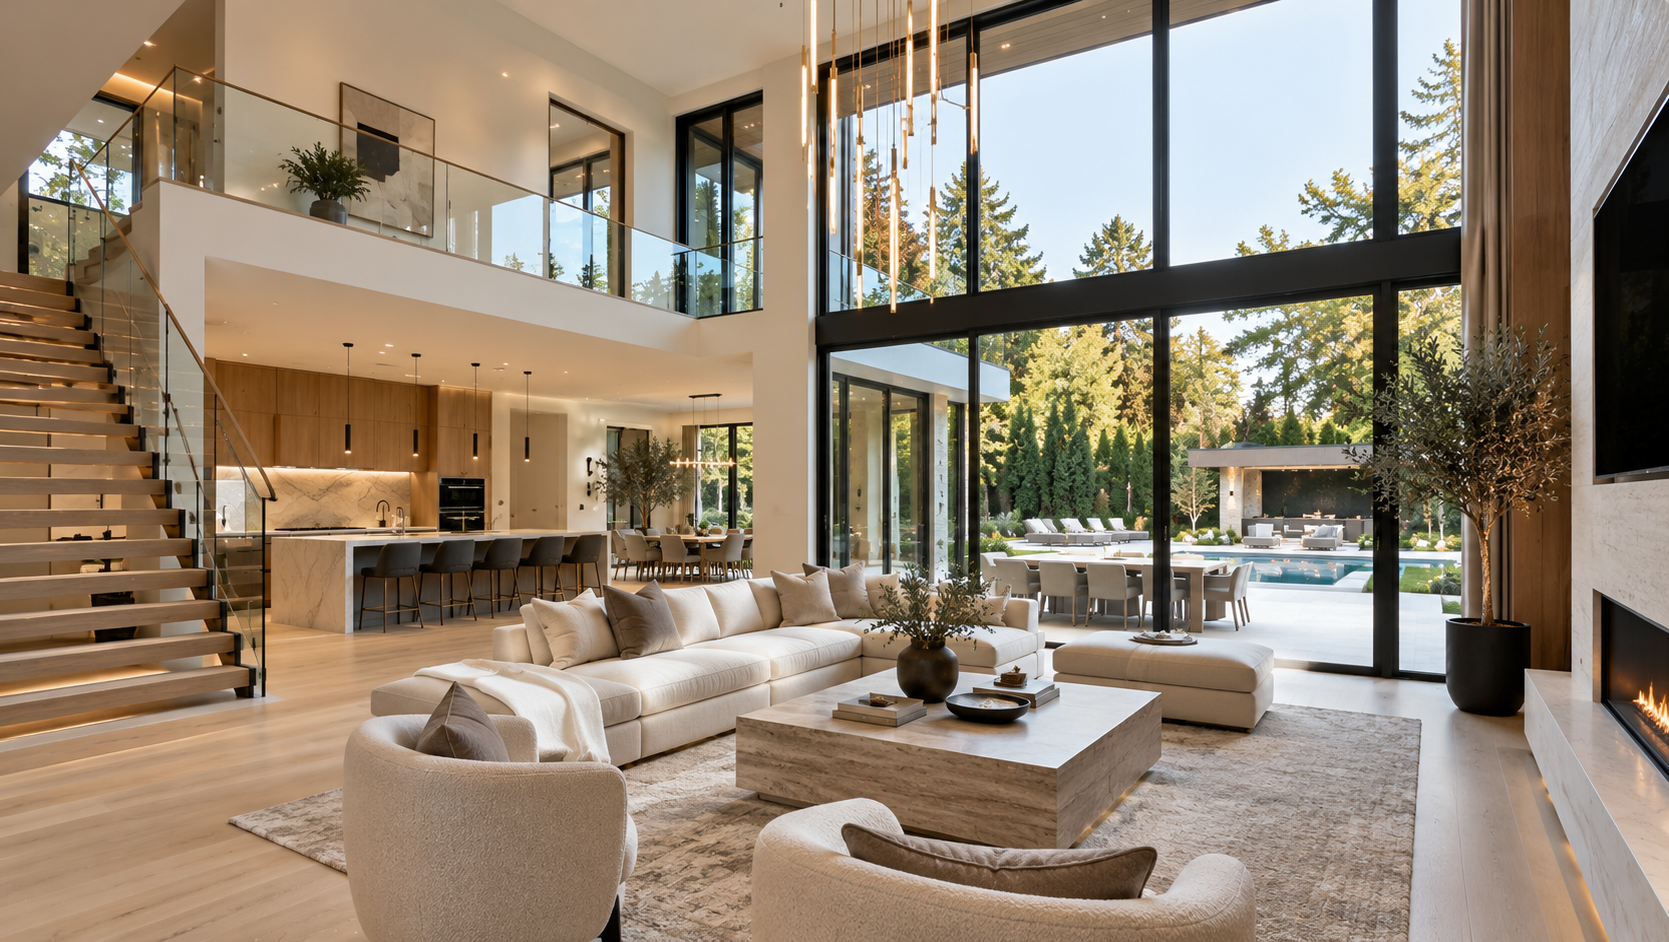
Equally important is how the home changes during different occasions. A family breakfast requires intimacy and convenience. A large dinner introduces another pattern of movement. Summer entertaining may extend through generous openings toward a terrace, pool or outdoor kitchen, while winter evenings may draw activity inward toward a fireplace, kitchen or central gathering space.
The architecture should support these experiences without making the home feel overly programmed. Circulation should feel natural, rooms should have enough definition to feel purposeful and private areas should offer separation without becoming disconnected.
This is where thoughtful planning differs from simply allocating square footage. The objective is not to fit more into the house, but to create relationships between spaces that quietly reflect the way life actually unfolds.
Proportion Comes Before Decoration
Some homes immediately feel comfortable. Others may contain exceptional finishes, expensive furnishings and impressive features yet somehow feel unresolved. Often, the difference is proportion.
Before colour palettes, decorative lighting, furniture or surface finishes are introduced, architecture establishes a fundamental order through scale. Ceiling height must relate to room width. Windows must feel proportionate within their walls. Door openings, corridors, staircases, cabinetry and ceiling conditions all need to respond to the architecture surrounding them.
Even subtle alignments between windows, doors, millwork, fireplaces and ceiling details can determine whether an interior feels calm or visually unsettled.
These relationships are difficult to correct with decoration. A beautifully selected stone cannot solve an awkwardly proportioned fireplace. Premium cabinetry cannot compensate for a kitchen whose circulation is uncomfortable, and an expensive light fixture cannot restore hierarchy to a room whose ceiling and openings were never properly considered.
Proportion comes before decoration.
When the underlying architecture is resolved, materials and furnishings no longer need to work as hard. They become part of the composition rather than an attempt to create one.
Natural Light Should Be Designed, Not Discovered
Light has an extraordinary ability to change architecture. A room facing east will feel different in the morning than one oriented west. Deep overhangs can soften summer sunlight while creating shadow and depth across an exterior elevation. A carefully positioned window may capture a garden while screening a neighbouring property, and a stairwell can become an opportunity to bring daylight deep into the centre of the home.
Large glazing can dissolve the visual boundary between interior and landscape, but only when orientation, privacy, solar exposure and the relationship to the room have been carefully considered.
More glass is not automatically better.
The objective is to determine where natural light contributes most meaningfully to the experience of the residence. Sometimes that means an expansive opening toward a garden. Sometimes it is a narrow window framing one tree. In other circumstances, the most memorable moment may come from daylight descending from above rather than entering from the side.
Throughout a thoughtfully designed home, natural light establishes rhythm across the day. Rooms become brighter or quieter at different hours. Stone reveals texture, timber gains warmth and views toward the landscape evolve with the changing seasons.
These experiences cannot be selected from a catalogue. They have to be designed into the architecture itself.
The Architecture You Do Not See Is Equally Important
Some of the most consequential decisions within a custom home eventually disappear behind finished surfaces.
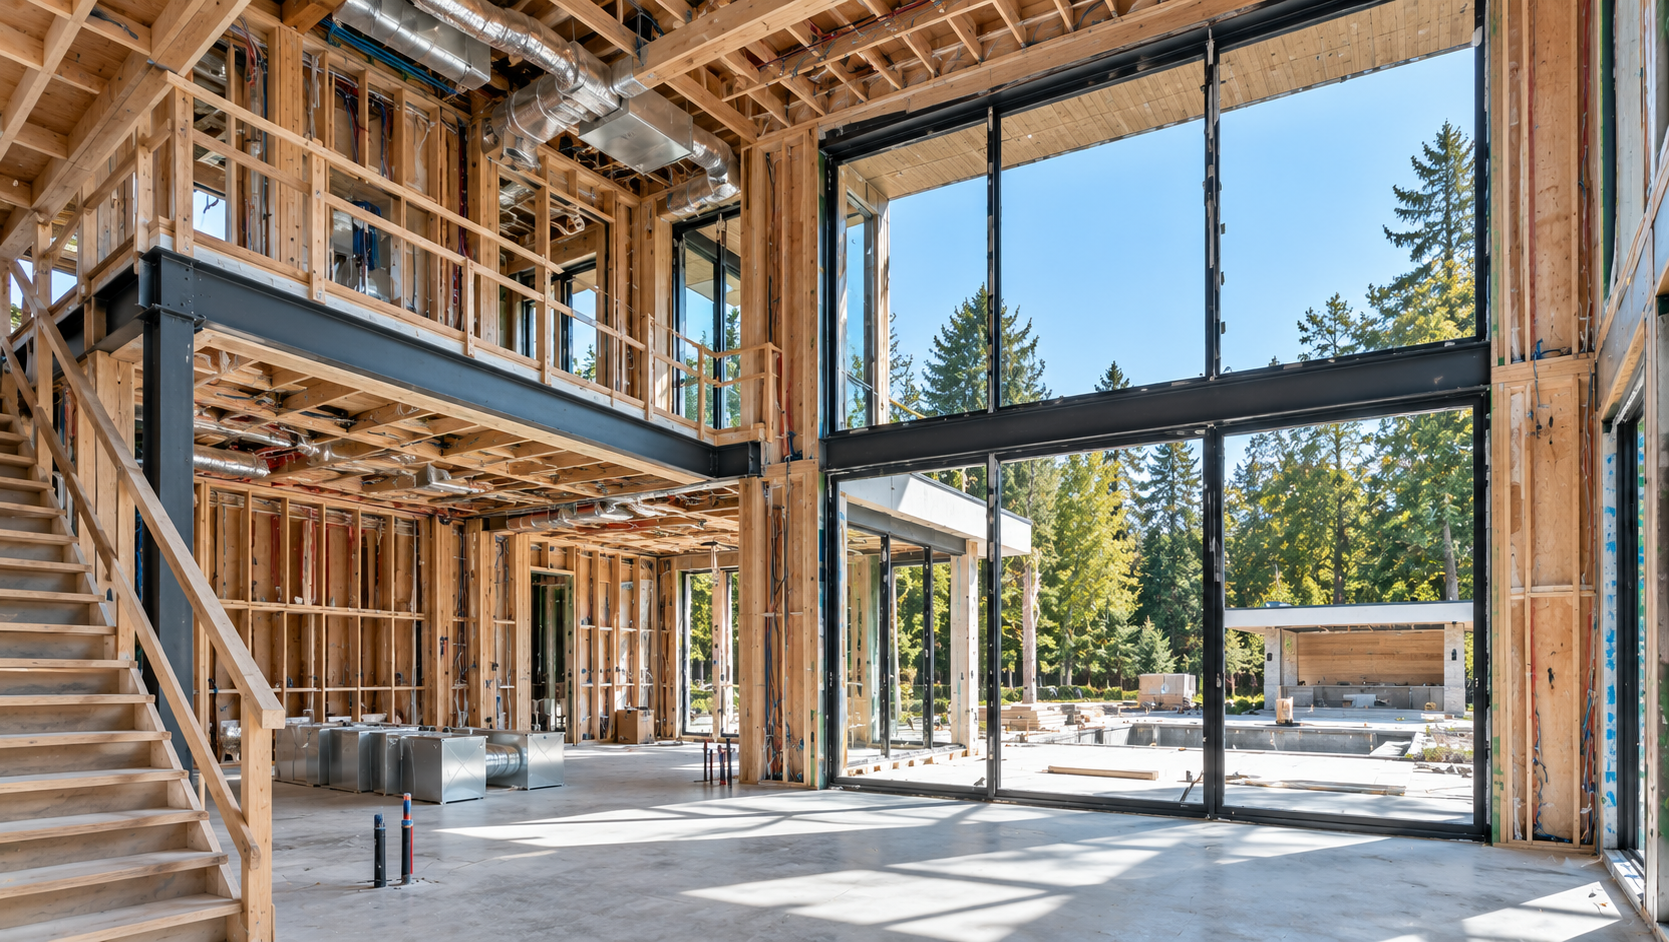
Structure, mechanical systems, plumbing, electrical infrastructure, insulation, waterproofing, building-envelope transitions, ventilation, technology and acoustic considerations may never appear in photographs of the completed residence. Yet they influence almost every visible aspect of it.
A structural beam can affect ceiling height. Ductwork may determine whether a ceiling remains clean or requires an unwanted bulkhead. Plumbing locations influence cabinetry and wall conditions. Mechanical equipment requires appropriate space for performance, maintenance and future access. Lighting infrastructure needs to coordinate with ceilings, millwork, artwork and architectural features.
Window and door openings must resolve structure, weather protection, insulation and interior detailing at the same time. When these systems are considered late, architecture is often forced to accommodate them. When they are integrated early, they can disappear quietly into the design.
This is one of the least glamorous aspects of custom residential work and one of the most important. A refined home should not only photograph beautifully. It should perform beautifully.
Comfort, acoustics, energy performance, durability, maintenance access and the reliability of hidden systems all contribute to the experience of the residence long after construction has finished.
Interior Architecture Gives the Residence Its Character
Architecture does not stop at the exterior walls.
Once inside, the same thinking continues through proportion, circulation, millwork, stairs, fireplaces, kitchens, doors, ceilings, lighting and material transitions. Rather than treating the interior as a collection of decorated rooms, interior architecture considers how permanent elements shape the experience of the home.
A staircase may become a sculptural element connecting multiple levels. Millwork can establish architectural rhythm rather than simply provide storage. A kitchen can function as part of the architecture instead of appearing as cabinetry placed within a room. Door heights and profiles can reinforce the scale of the residence, while stone, timber, metal, plaster and other materials can be repeated with enough discipline that the home develops its own visual language.
Even practical elements such as storage contribute to that clarity when they are integrated rather than added afterward. This distinction becomes particularly important in custom homes because there is little reason for the exterior architecture and interior environment to feel unrelated. They are parts of the same residence.
A strong architectural concept should continue inward until the experience of moving through the home feels consistent from arrival to the most private spaces.
Materials Should Form a Language, Not a Catalogue
Custom homes provide access to an extraordinary range of materials, and that freedom can become either a strength or a weakness.
Stone, timber, metal, porcelain, plaster, glass, concrete, cabinetry finishes and flooring may each be beautiful individually. The challenge is deciding which ones actually belong together.
Sophisticated residences rarely depend on the greatest number of finishes. More often, they rely on a carefully controlled material vocabulary repeated with enough variation to remain interesting and enough consistency to feel intentional.
An exterior stone may influence the fireplace material inside the home. A timber species introduced in millwork may reappear in architectural detailing. The finish of windows may inform interior metalwork or exterior structures. Flooring may establish a visual tone that continues toward covered terraces and adjacent outdoor spaces.
These relationships do not require every surface to match. Literal repetition can quickly become monotonous. The objective is harmony rather than duplication.
Materials should have hierarchy. Some provide the background, others introduce warmth and certain elements become focal points. Most should quietly support the architecture.
When that hierarchy is established early, material selection becomes more disciplined. Decisions can be evaluated against the character of the entire residence rather than made independently from room to room.
This also protects a home from becoming overly influenced by short-lived trends. A restrained material language allows craftsmanship, proportion, light and architecture to remain the enduring features of the residence.
The Kitchen Should Belong to the Architecture
Few spaces reveal the difference between a conventional home and a carefully composed custom residence as clearly as the kitchen.
Kitchens carry enormous functional responsibility. They support food preparation, storage, family routines, conversation and entertaining. Increasingly, they also occupy prominent positions within open residential plans, making them one of the largest architectural elements visible from adjoining rooms.
For that reason, a custom kitchen should not be designed as an independent cabinetry package.
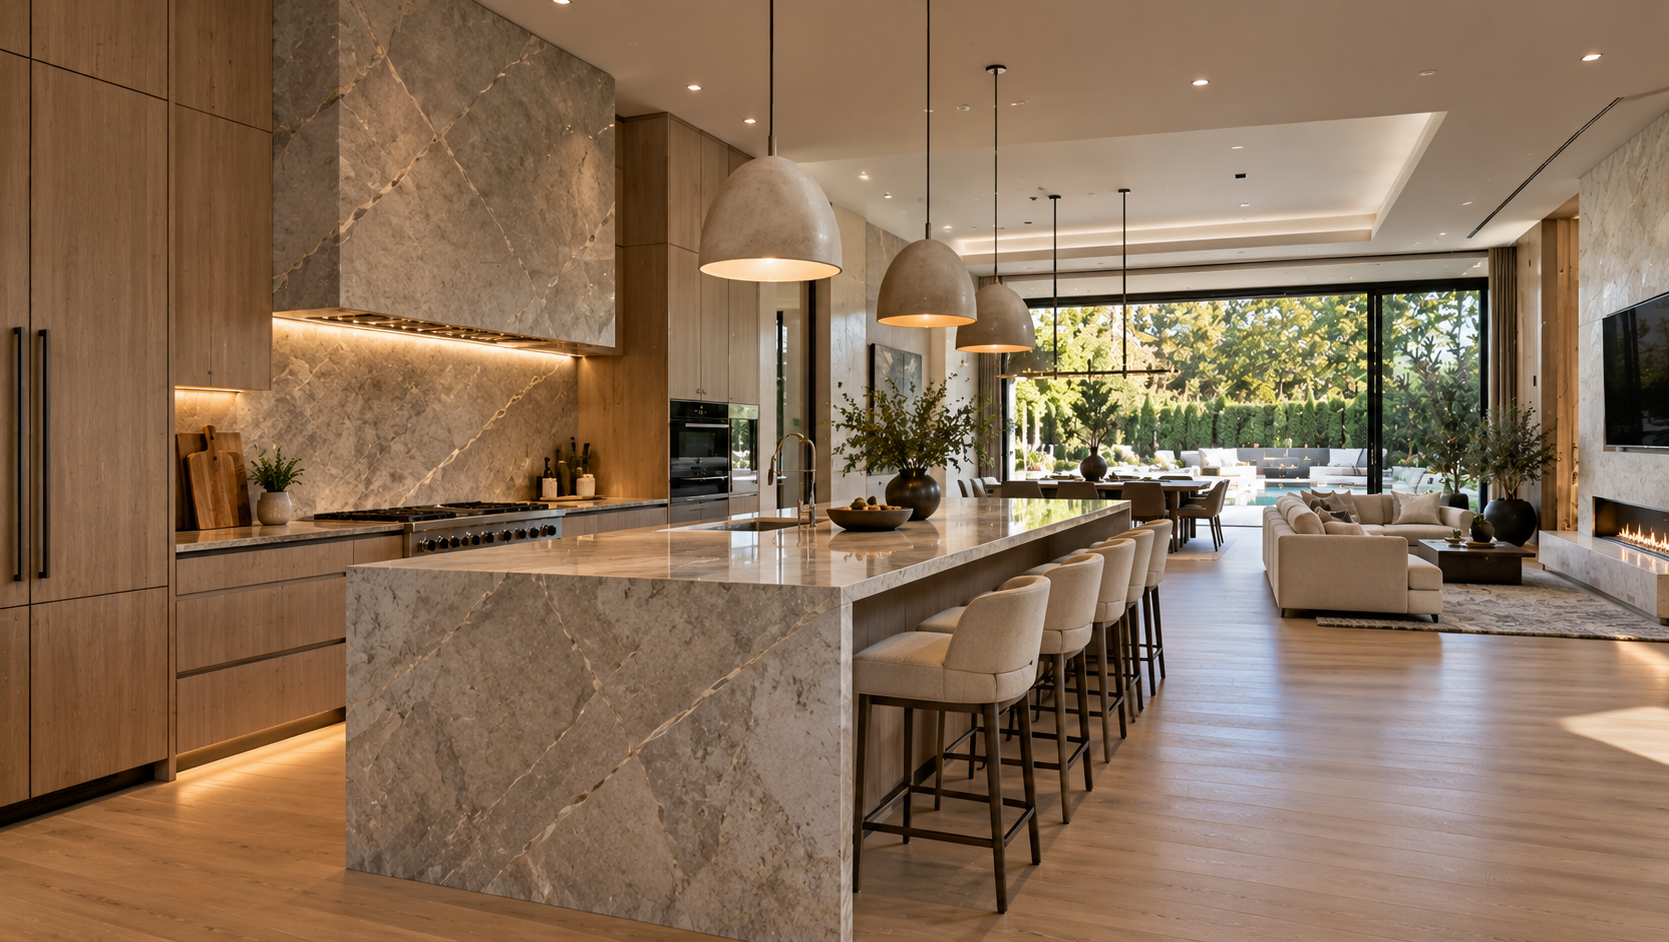
Its proportions should relate to the room. Island dimensions should support circulation rather than simply maximize size. Appliance locations should reflect how the kitchen will actually be used. Lighting should support preparation while preserving atmosphere. Millwork should align with surrounding architectural conditions, while views should be considered both from within the kitchen and from adjoining spaces.
A kitchen that works exceptionally well often feels remarkably simple. That simplicity is rarely accidental. It is the result of many functional requirements being resolved so carefully that they no longer call attention to themselves.
This is the type of design discipline that allows everyday spaces to become some of the most enduring parts of a custom residence.
The Landscape Should Be Considered Before the House Is Finished
A residence does not end at its exterior walls.
Every major window creates a view. Every exterior door establishes a destination. Every terrace changes how the ground meets the architecture. Trees influence privacy, shade, scale and seasonal character, while pools, gardens, pathways and outdoor rooms affect how the property is experienced from inside the home as much as from outside it.
For this reason, landscape considerations should begin while the architecture is still developing.
Waiting until the residence is complete can leave important opportunities unresolved. A principal living space may overlook an area that was never intended to become a focal point. A door may open onto a terrace without enough depth for how the family intends to use it. Exterior grades may create awkward transitions, or a pool may eventually be positioned according to remaining space rather than architectural alignment.
When architecture and landscape are considered together, entirely different possibilities emerge. Interior sightlines can terminate in planting or water. Floor elevations can support graceful thresholds. Terraces can feel like extensions of interior rooms, while outdoor structures can respond directly to the geometry of the residence.
Planting can soften built form while preserving important views. The result is not simply a house surrounded by landscaping. It is a property where architecture and landscape strengthen one another.
For properties where this relationship expands into pools, pavilions, outdoor kitchens and landscape, the same thinking continues through Architectural Outdoor Living.
This relationship is explored further in our Integrating Landscape with Residential Architecture Insight article.

Construction Is Where Precision Becomes Visible
The design of a custom home may begin through drawings and digital models, but the character of the finished residence is ultimately determined on site.
Construction introduces physical reality. Materials have thickness. Walls are no longer lines. Stone requires joints. Timber moves. Glass requires structure. Floors meet stairs. Cabinetry meets ceilings. Exterior cladding turns corners, and windows must sit precisely within complex wall assemblies.
Every drawing eventually becomes a physical junction between materials assembled by people. This is where precision matters.
The refinement of a custom residence is often found in details most visitors never consciously identify: a shadow line remaining consistent around a room, a stone joint aligning with an architectural opening, millwork terminating cleanly against a wall or flooring meeting a stair without an awkward transition.
Lighting should feel positioned by the architecture rather than merely distributed across a ceiling. Exterior materials should return around openings with enough depth to make those openings feel intentional rather than applied.
Individually, these decisions may appear minor. Collectively, they determine whether a residence feels carefully resolved.
This is also why custom construction requires continued observation throughout the build. Drawings establish intent, but real site conditions continually introduce questions. The objective is not to redesign the home during construction, but to ensure that physical execution maintains the clarity established during design.
The relationship between design intent and construction is explored further in Protecting the Vision: Design-Build vs. Traditional Contracting.
A Custom Home Should Anticipate Change
A new residence is often designed around life as it exists today. A truly successful one also considers what may change.
Children grow older. Families entertain differently. Working patterns evolve. Technology changes. Mobility may eventually become more important. Storage requirements increase, mechanical equipment requires replacement and landscapes mature.
Architecture does not need to predict every possibility, but it should provide enough flexibility to accommodate life without requiring the residence to be continually reinvented. That may influence room proportions, circulation, service access, storage planning, infrastructure and the ability of certain spaces to support different uses over time.
Durability matters for the same reason. Materials should be selected not only for how they appear on the day of installation, but for how they will age. Exterior assemblies must respond to Southern Ontario's changing seasons, interior finishes should suit the way rooms will actually be used and technical systems should remain accessible for future service.
The goal is not to create a home frozen at the moment of completion. It is to create architecture capable of becoming richer through use.
Luxury Is Often the Absence of Friction
Luxury within a custom residence is easy to associate with visible things: generous spaces, natural stone, custom millwork, premium appliances, expansive glazing and beautiful furnishings.
These elements certainly contribute to the experience of a home, but some of the most meaningful forms of luxury are far less visible.
It is a house that feels quiet. Rooms that receive the right light at the right time of day. Storage located exactly where it is needed. A kitchen where movement feels natural. A bedroom that remains private while still feeling connected to the rest of the residence.
It is a transition outdoors without an awkward change in elevation, mechanical systems that maintain comfort without demanding attention and materials that continue to feel appropriate years after trends have changed.
These experiences share something in common.
They remove friction from everyday life.
That may ultimately be one of the greatest opportunities offered by custom residential design: the ability to create a home where countless decisions have already been considered so the people living within it no longer need to think about them.
Good architecture does not constantly announce itself. Often, it simply makes life feel easier.
From Architectural Vision to Built Residence
Building a custom home is not one decision. It is a sequence of thousands.
Some establish the broad composition of the property, while others determine dimensions measured in millimetres. Some are visible from the street. Others disappear permanently behind finished walls.
The quality of the residence depends upon the relationship between all of them.
Site planning influences architecture. Architecture shapes interior space. Structure supports proportion. Building systems protect comfort. Materials establish character. Interior architecture gives rooms identity. Landscape extends the residence into the property, and construction transforms every intention into something physical.
When these layers are considered as parts of one residential environment, the home begins to acquire a quality that is difficult to achieve through isolated decisions.
It feels resolved.
Not because every surface is elaborate or every room attempts to make a statement, but because nothing feels unrelated.
Conclusion
The greatest opportunity in building a custom home is not simply the freedom to choose what it contains. It is the opportunity to decide how everything relates.
A successful custom residence responds to its property, supports the lives of the people within it and maintains clarity from its largest architectural gesture to its smallest constructed detail.
That requires more than attractive plans or premium finishes. It requires an understanding of site, proportion, circulation, structure, natural light, interior architecture, material relationships, building systems, landscape and construction.
Throughout Toronto and the Greater Toronto Area, properties vary enormously in scale, context, topography and architectural character. The strongest custom homes respond to those differences rather than applying the same solution everywhere.
At Mediterra Design & Build, Custom Residences are approached as complete residential environments where architectural thinking, technical planning, interior refinement and careful construction contribute to one considered whole.
Because a custom home should ultimately feel like more than a new building.
It should feel as though it could only have been created for that property, for that family and for the life intended to unfold within it.