


Introduction
A home is rarely experienced the way it is designed or constructed. Architects may think in elevations and plans. Interior specialists may concentrate on rooms, millwork and finishes. Landscape designers work with grade, planting and outdoor space. Engineers resolve structure and systems, while builders organize the physical work required to bring everything together.
Those distinctions are necessary professionally. They are almost meaningless to the person who eventually lives there.
A homeowner does not experience a kitchen as one project and the terrace beyond it as another. They do not consciously separate architecture from interior detailing while moving through a hallway, or think of landscape as an independent scope when looking through a living-room window toward the garden. They experience one home.
The quality of that experience depends less on the excellence of any individual component than on the relationships among all of them. A beautifully designed interior can still feel disconnected from the property surrounding it. An exceptional landscape can appear applied when the architecture never anticipated it. A custom residence may be meticulously constructed yet feel less resolved if materials, sightlines, circulation and exterior spaces were developed through separate decisions.
Integrated residential design begins with a different premise. The project is not simply the house. The project is the entire residential environment.
At Mediterra Design & Build, this idea connects Custom Residences, Interior Architecture and Architectural Outdoor Living through one design-led approach. Architecture establishes the framework, interiors shape the experience within it, landscape extends that experience into the property, and construction carries the original vision through to completion.
" A homeowner never experiences a scope of work. They experience one home. "
The Whole Should Be Understood Before the Parts Are Designed
Complex residential projects often begin with a list: more space, a larger kitchen, a new principal suite, a pool, better entertaining areas, improved storage, a pavilion, more natural light, greater privacy or a better connection to the garden. Every request may be entirely reasonable. The challenge begins when each one becomes an independent project.
Adding square footage influences exterior massing, circulation and natural light. Moving a kitchen changes relationships with dining, family living and outdoor entertaining. Introducing a pool affects grade, drainage, landscape, privacy and views from inside the residence. A pavilion changes not only the backyard, but potentially the amount of daylight reaching the rooms behind it.
No important decision remains isolated for very long. Integrated design therefore begins by understanding the whole composition before solving the individual parts.
This does not mean every detail must be finalized immediately. Design develops through exploration, priorities evolve and better ideas often emerge as relationships become clearer. What matters is that every major decision is evaluated against the same larger vision.
Does this addition strengthen the architecture? Does this window improve both the exterior elevation and the room behind it? Does this terrace genuinely relate to the way the family lives indoors? Does this material belong to the wider language of the property? Does this landscape feature improve privacy without damaging an important view?
A project becomes cohesive when those questions are asked early enough for the answers to influence one another.
Begin With Life, Not With Features
Clients understandably arrive with references: a kitchen they admired, a pool seen while travelling, a stone they love, a pavilion saved online or a staircase from another home. These references can be useful, but they describe things rather than necessarily describing the life those things need to support.
An integrated residential environment begins by understanding how the home is actually experienced. Where does the family naturally gather in the morning? How formal or informal is entertaining? Does dinner usually happen at a table, around an island or outside during warmer months? Which rooms need privacy? Where should children remain visible without feeling constantly supervised? How does someone arrive carrying groceries on a winter evening?
Part of experienced residential design is also identifying needs a homeowner may not yet know how to articulate. Morning glare may make one orientation uncomfortable. A second-floor neighbour may affect where privacy is needed. The route from a pool to a washroom may matter more in daily life than a dramatic feature wall. The distance between the garage, pantry and kitchen may quietly influence every grocery trip for years.
These questions are less glamorous than selecting stone or choosing a statement fixture, but they are more consequential. Once patterns of living are understood, architecture gains purpose. The kitchen is located because of how it relates to movement and gathering, not simply because a plan had room for it. Outdoor dining sits where food can move naturally from inside. A private garden may belong near a bedroom rather than beside the principal entertaining terrace.
Good residential design does not impose a lifestyle onto a property. It gives form to the life already intended to happen there, while anticipating the needs that may only become obvious after the home is built.

The Property Is the First Piece of Architecture
Every residential project begins with conditions that already exist: orientation, grade, mature trees, neighbouring properties, street presence, privacy, views, access, sunlight, wind, drainage and the character of the surrounding neighbourhood. These are not inconveniences surrounding the design. They are part of the design.
A residence on an established Toronto street requires a different response from an estate property in the GTA. One may need to negotiate neighbouring homes, mature canopy and a long-established streetscape. Another may involve significant grade changes, longer approaches, larger landscape relationships and multiple outdoor destinations.
The strongest architecture responds to these conditions rather than simply occupying the available building envelope. A mature tree may influence a window inside the living room. A grade change may determine whether a terrace meets the residence naturally or requires a sequence of steps. The orientation of the backyard affects where shade is needed, where a pool may feel comfortable and how interior rooms respond to afternoon sunlight.
There is no useful cookie-cutter solution to these relationships. A design that belongs perfectly on one property may be completely wrong on another because the environment, architecture and people are different.
The property is therefore not something that remains outside the architecture. It begins shaping the architecture before the first room is drawn.
This relationship is explored more deeply in Building a Custom Home in Toronto: From Architectural Vision to Construction, where the property becomes the starting point for the residence rather than the background around it.

Architecture Establishes the Order
Architecture creates the primary framework through which the entire property is understood. It establishes massing, proportion, circulation, structural rhythm, floor levels, openings and orientation. These decisions then influence almost everything that follows.
A principal room placed along one side of the house establishes a view. The size and position of its glazing determine how the landscape will eventually enter that room visually, while the floor level affects how the building meets the terrain outside. A stair influences movement between floors while also shaping the spaces around it. An addition alters not only square footage, but exterior composition, roof relationships, natural light and connection to the site.
Architecture is therefore less about creating isolated forms than establishing order. Once that order is clear, interiors and landscape can respond to it. Without it, individual decisions begin competing.
This is one reason the most refined homes often appear deceptively simple. The visual calm is not created because little has been considered. It exists because many decisions have been organized around a few strong architectural ideas.
Interior Architecture Continues the Same Conversation
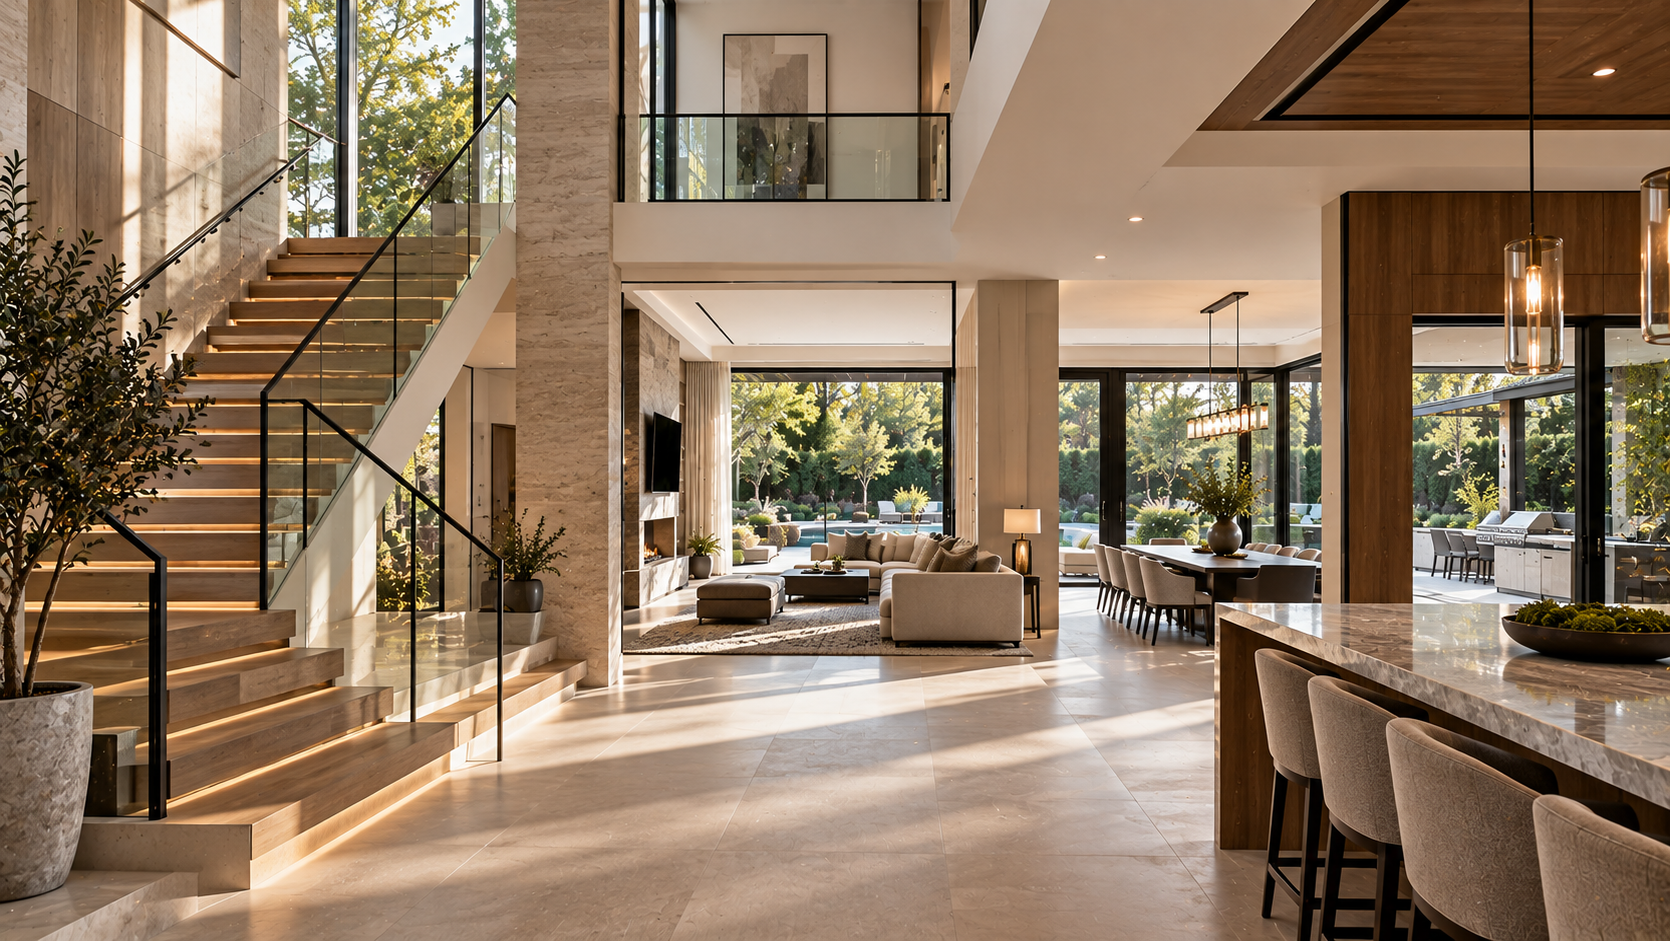
Crossing the front door should not mean leaving the architecture behind. Inside the residence, architecture continues through proportion, movement, ceiling conditions, millwork, stairs, fireplaces, kitchens, lighting and material transitions.
The role of Interior Architecture is not to decorate the shell after the building has been designed. It is to develop the permanent relationships that determine how the home feels from within. The scale of a room influences furniture and intimacy. The placement of an opening affects what can be seen from the adjoining space. Millwork can reinforce architectural rhythm or interrupt it, while lighting can reveal proportion or clutter a ceiling.
A staircase is simultaneously circulation, structure and interior architecture. A kitchen is simultaneously a functional workspace, a gathering environment and one of the largest architectural elements on the principal floor. A window is simultaneously part of an exterior elevation and part of the experience of an interior room.
The strongest interiors recognize these dual roles. They do not attempt to create a separate visual identity in every room. Individual spaces are allowed to develop character while remaining connected through proportion, detailing, material relationships and a common architectural language.
That philosophy is explored in greater depth in Interior Architecture: Creating Cohesion Throughout the Home.
The Exterior Wall Should Not Become the End of the Design
For much of residential history, the exterior wall represented a clear boundary. Inside was architecture and outside was landscape. Contemporary residential life has made that distinction increasingly artificial.
Large glazing, covered terraces, outdoor kitchens, pools and exterior gathering spaces now allow many homes to function across the entire property rather than only within conditioned walls. Creating that connection, however, requires more than installing larger doors.
Interior floor levels influence terrace elevations. Furniture placement affects circulation through openings. Ceiling planes can continue outward. Materials may relate across the threshold. Exterior destinations should correspond with the rooms they serve, while landscape becomes part of what the interior looks toward every day.
In Toronto, this relationship must also work when the doors remain closed. For a significant portion of the year, exterior space contributes visually rather than physically. Trees, water, architecture and lighting continue forming part of the interior experience through glass.
This is why the transition between inside and outside deserves to be designed as its own architectural condition rather than treated as an opening in a wall.

Landscape Completes the Architecture
Landscape is sometimes discussed as though it begins after construction ends: the house is built, the exterior work follows and planting finishes the property. This sequence may describe how some work is physically installed, but it should not describe how the project is designed.
Landscape influences the experience of architecture from the beginning. Trees establish scale. Planting creates privacy. Walls hold grade and shape space. Pathways organize movement. Terraces extend interior rooms. Water creates reflection and visual depth, while lighting changes the property after sunset.
The landscape also has qualities architecture cannot replicate. It moves, changes colour, grows and responds to weather. It becomes more mature over time. These characteristics introduce softness and change into the permanence of built form.
When landscape is considered early, important relationships become possible. A specimen tree can terminate a sightline from inside the home. Planting can screen a neighbouring property without enclosing the garden. A pool may align with architecture rather than simply occupy available space.
The result is not architecture surrounded by landscaping. It is a property where built and natural elements define one another.
Outdoor Rooms Should Have the Same Design Discipline as Interior Rooms
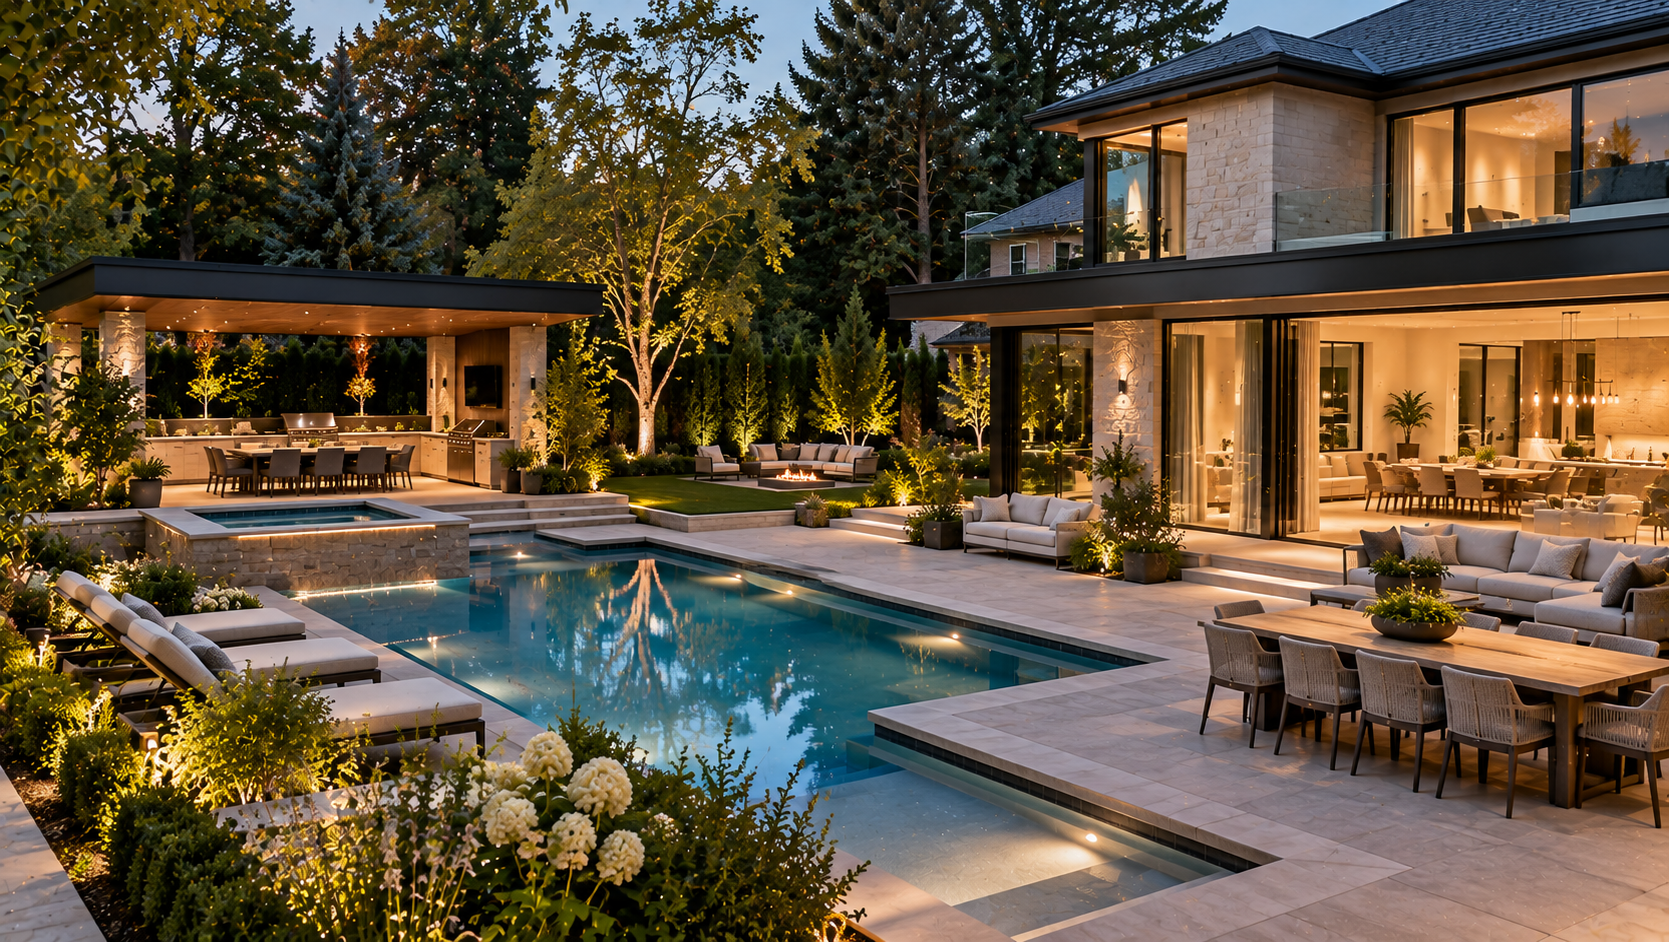
A backyard becomes significantly more useful when it stops being treated as one open area. Outdoor environments can contain many of the same spatial ideas found within a residence: arrival, transition, gathering, retreat, circulation and hierarchy.
A covered dining area has different requirements from a pool terrace. An outdoor kitchen must function differently from a quiet lounge. A fire feature creates an evening destination. Planting may form enclosure in one location while preserving openness somewhere else.
What connects these spaces is not that they look identical. It is that each has been positioned in relation to the larger composition. The architecture of the residence establishes important alignments. Interior rooms suggest exterior destinations. Landscape defines boundaries more softly than walls, while structures provide shelter and another level of architectural presence.
When these outdoor rooms are developed with the same discipline used inside the house, the property becomes more than a collection of amenities. It becomes inhabitable as a whole.
When pools, outdoor kitchens, pavilions, landscape, materials and lighting are considered together, the exterior develops its own complete architectural composition. That broader subject is explored in The Complete Guide to Luxury Outdoor Living in Toronto.
Materials Create Continuity Across Different Environments
Material selection becomes more difficult as a project becomes larger. There are more rooms, more surfaces, more opportunities and more individual decisions competing for attention. Without discipline, complexity easily becomes visual noise.
Integrated residential design requires a material language strong enough to travel through different parts of the property without forcing every space to look the same.
An exterior stone may influence an interior fireplace. A timber introduced within the residence may reappear beneath a covered structure. Metal window frames can establish a language continued through railings, exterior structures or lighting. Interior flooring may relate to exterior paving through colour, scale or joint alignment without being the same product.
The goal is not matching. It is recognition. When materials feel related, the eye moves through the property without continually encountering a new design vocabulary.
Every material must still perform appropriately in its own environment. Exterior surfaces need to respond to moisture, weather and freeze-thaw conditions. Interior materials have different tactile and maintenance requirements. Integration should never ask one material to pretend it is another. It asks different materials to belong to the same conversation.

The Most Important Systems Are Often the Ones You Never See
Beautiful residential design relies on an enormous amount of infrastructure: structure, heating and cooling, electrical systems, plumbing, drainage, waterproofing, lighting controls, audio, networking, irrigation, pool equipment, gas, exterior heating and rain or snow management.
Much of this eventually disappears. That is exactly what should happen.
The challenge is that invisible systems occupy very real space. Ductwork affects ceilings. Structural beams influence openings. Pool equipment needs practical service routes. Exterior drainage determines grades. Speakers, cameras, controls and lighting require locations.
When these systems are introduced late, they often become visible compromises. A bulkhead appears where the architecture never wanted one. A drain interrupts carefully composed paving. Equipment occupies a view. Lighting is placed according to available wiring rather than architectural intent.
Early coordination allows these systems to become part of the project without becoming the project. Visual simplicity is often the result of technical complexity being resolved before it ever reaches the finished surface.
A Toronto Home Should Be Designed for More Than One Season
Residential imagery naturally favours perfect conditions: sunlight, open doors, green gardens, still pools and warm evenings. Toronto offers all of these moments. It also offers winter, rainfall, strong seasonal changes, freeze-thaw cycles, shorter winter days and long summer evenings.
A complete residential environment should become more interesting because of these changes rather than relevant only during one part of the year.
Orientation can help control sunlight. Covered outdoor spaces offer protection during changing weather. Landscape can be composed for winter structure as well as summer foliage. Exterior lighting keeps the property visually present after early winter sunsets. Materials must withstand repeated temperature change, while drainage becomes an architectural consideration rather than an engineering afterthought.
Even views should be considered seasonally. A deciduous tree that provides privacy during summer may reveal a neighbouring property in winter. A garden that feels lush in July may become visually empty in February unless evergreen structure, branching form and architectural elements have been considered.
Designing in Toronto is not about overcoming climate. It is about allowing climate to become part of the residential experience.

Good Design Answers Questions Before They Become Problems
One of the most valuable contributions of an experienced design process is anticipation. Homeowners know how they want a home to feel, but they should not be expected to identify every technical, spatial or behavioural consequence before construction begins.
Will late-afternoon sun make a television wall difficult to use? Will a beautiful glass wall compromise privacy after neighbouring trees lose their leaves? Can someone move from the pool to a washroom without crossing the principal living room? Is there enough landing space outside a busy exterior door? Will a dining chair interfere with the path to the terrace when the table is occupied?
These are not dramatic design gestures. They are the questions that determine whether a home continues to feel intuitive after the novelty of construction has passed.
Attention to detail is most meaningful when it is applied before a problem becomes visible. The objective is not to impress a homeowner with how many decisions were made. It is to make those decisions quietly enough that everyday life feels natural.
Design Integration Is Also About the Order of Decisions
Every project eventually reaches a point where options begin disappearing. Once foundations are poured, changing floor elevations becomes difficult. Once framing is complete, structural openings become more complicated. Once mechanical rough-ins are installed, ceiling conditions begin to harden. Once paving is built, drainage corrections become disruptive.
Good planning therefore has a temporal dimension. The question is not simply what needs to be decided. It is when.
The earlier interconnected decisions are understood, the more naturally they can be resolved. This does not mean making every selection before design has had time to evolve. It means recognizing which decisions establish conditions that later work will depend upon.
A project with strong sequencing protects opportunity. A project with weak sequencing often solves yesterday’s decisions with tomorrow’s compromises.
This is where integrated design-build becomes particularly valuable. The role is not merely to place design and construction within the same company structure. The real advantage is maintaining continuity between the original idea, technical planning and the decisions that arise during construction.
The relationship between planning, construction and continuity of design intent is explored further in Protecting the Vision: Design-Build vs. Traditional Contracting.
Collaboration Does Not Require Every Discipline to Become the Same Discipline
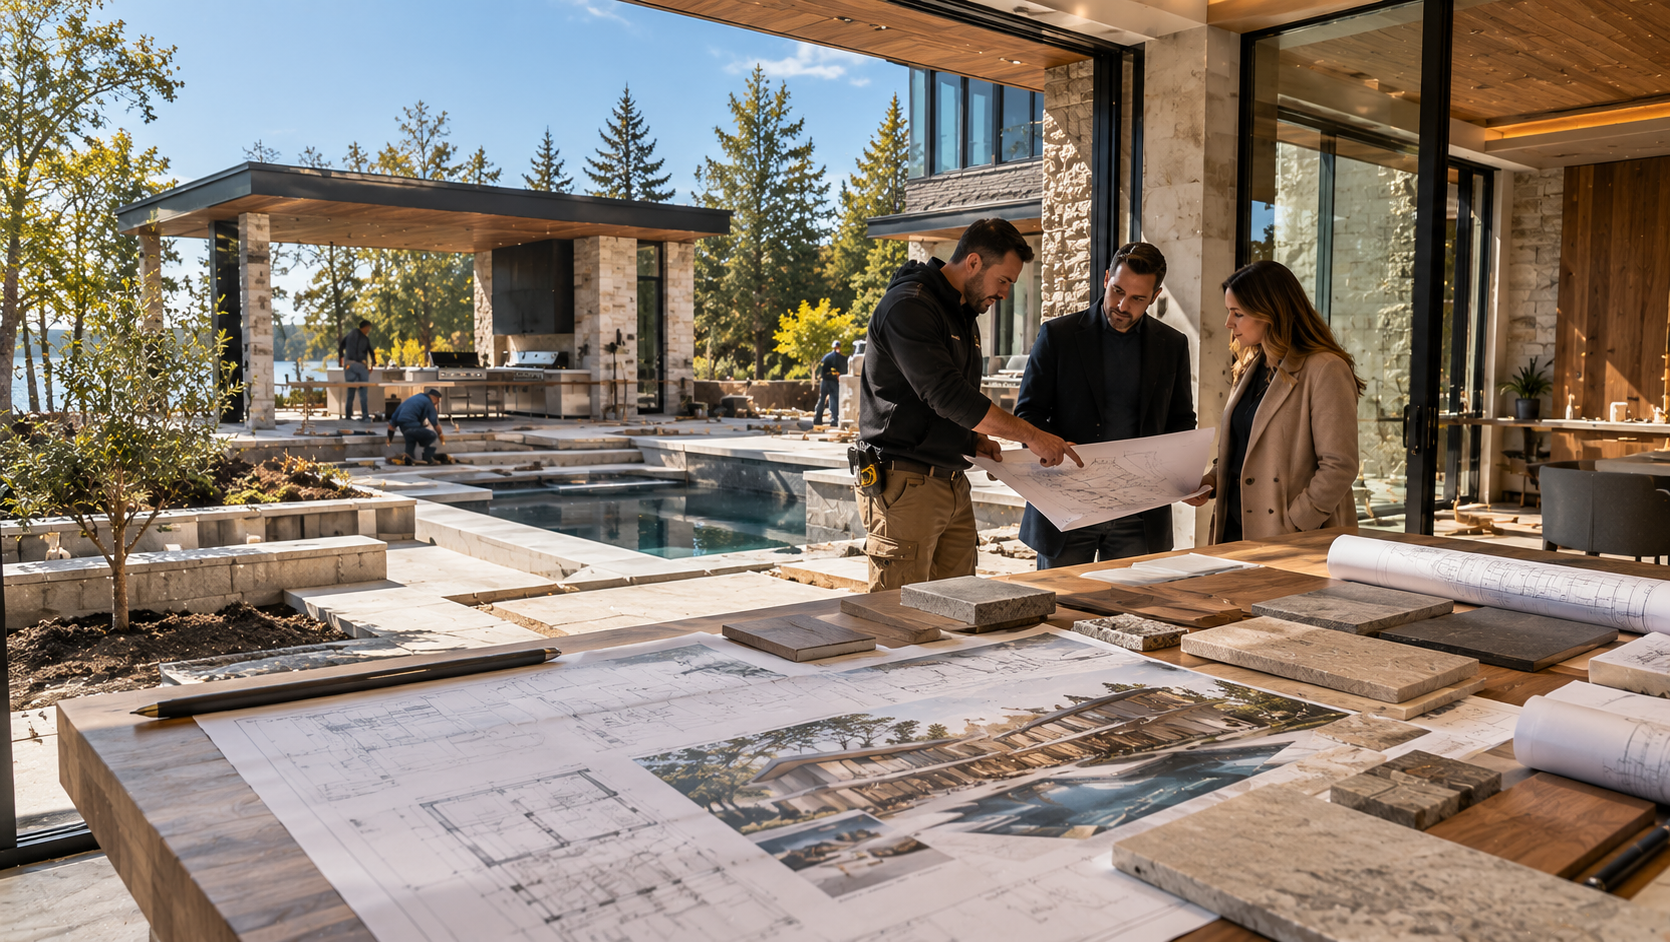
Integration is sometimes misunderstood as one person attempting to perform every role. That is not the objective. Complex residential projects benefit from specialized expertise from architects, engineers, interior specialists, landscape professionals, lighting consultants, fabricators, specialty trades and builders.
Each discipline brings knowledge the others may not possess. The quality of the project depends on whether those disciplines contribute to the same residential vision.
A structural solution should protect the architecture where possible. Interior detailing should understand building conditions. Landscape should respond to interior views and exterior grades. Construction should preserve proportions and alignments established during design.
Good collaboration does not erase professional boundaries. It prevents those boundaries from becoming visible in the finished home.
This is equally important when Mediterra works alongside outside architects and designers. The objective remains continuity between design intent and physical execution rather than allowing each discipline to optimize only its own portion of the work.
Integration Is Not a Style
An integrated home does not need to be modern. It does not require floor-to-ceiling glass, minimalism, flat roofs, limestone, white oak or any particular visual language.
A traditional residence can be deeply integrated. So can a transitional home. So can contemporary architecture.
Integration describes how decisions relate, not what those decisions look like. A classical room can connect beautifully to a formal garden through proportion and alignment. A traditional addition can respect the scale and material language of an older house while improving how it functions. A contemporary residence may use completely different materials while applying the same discipline of continuity.
This distinction matters because style changes. The underlying principles of good residential composition change far less: proportion, hierarchy, movement, light, material relationships, views, connection to site and craftsmanship.
These are what allow a home to remain convincing after trends have moved on.
"A home is not complete when the architecture ends. It is complete when every part of the property belongs to the same idea".
Restraint Is What Allows the Whole to Remain Visible
Luxury is frequently expressed through addition: another material, another feature, another ceiling detail, another focal point, another piece of technology or another destination outdoors. But integrated homes often become more convincing through editing.
Not every room needs to make a statement. Not every exterior space needs a feature. Not every material needs contrast and not every wall requires treatment. If everything competes for attention, the larger composition disappears.
Restraint creates hierarchy. It allows one important piece of stone to have more presence because stone has not been used everywhere. It allows a staircase to become sculptural because the architecture around it is quieter. It lets landscape soften the residence because every portion of the garden has not been filled.
This is also what gives homes longevity. Trend-driven choices often announce the period in which they were made. Architecture based on proportion, relationships and restraint tends to age more gracefully because its identity was never dependent on novelty alone.
Time Is Part of the Design
Architecture is often photographed on the day it is completed. Homes are not lived that way.
Materials weather. Wood changes tone. Stone develops character. Landscapes mature. Trees begin casting shadows that did not exist during construction. Family routines change, children become adults, rooms acquire different purposes and technology is replaced.
A complete residential environment should allow this change rather than depend on remaining frozen at completion. Landscape makes this especially visible. The property may actually look better five or ten years after construction because planting has developed scale and architecture has settled into its surroundings.
Interiors also evolve. Furniture changes, artwork accumulates and technology is replaced. The strongest architecture leaves enough clarity for these layers of life to arrive without destroying the original composition.
Durability therefore means more than selecting products with long warranties. It means creating a residential framework capable of becoming richer with use.
The Measure of Integration Is How Little You Notice It
When a home is fragmented, the seams become obvious. A new addition announces where the old house ended. An outdoor kitchen feels like an object placed on a patio. A renovated room speaks a different language from the hallway leading into it. A terrace sits several awkward steps below the house because grade was considered too late, or a speaker interrupts a ceiling because technology arrived after the lighting plan.
Integrated design does not eliminate seams. It resolves them.
The transition between stone and timber still exists. The threshold between inside and outside still has technical requirements. The pavilion still has structure. The landscape still needs drainage and irrigation. The kitchen still contains appliances.
But the decisions have been coordinated carefully enough that those necessities stop demanding attention. People simply experience the result. Movement feels natural, views feel intentional, materials seem to belong and the home feels calm.
That may be one of the highest forms of residential refinement: not when everyone notices how much design has been added, but when nobody needs to think about why everything feels right.

One Residence, Many Experiences
A complete residential environment does not mean every part of the property should feel the same. A quiet bedroom should not feel like an outdoor entertaining pavilion. A garden does not need the same precision as a kitchen. A pool introduces movement and reflection in ways architecture cannot, while a family room may feel relaxed where an entry carries greater formality.
Difference creates richness. What matters is that those differences remain connected by a deeper order.
The residence can become more intimate as someone moves toward private spaces. The landscape can become softer as it moves away from the architecture. Materials can change while maintaining related tones and proportions. Outdoor spaces can feel increasingly informal without appearing unrelated.
A home becomes more interesting when it contains contrast. It becomes fragmented only when those contrasts no longer appear to belong together.
This is the balance integrated residential design ultimately seeks: not uniformity, but coherence.
Designing the Complete Residential Environment
A significant residential project may involve architecture, engineering, interiors, structure, landscape, pools, kitchens, lighting, technology, mechanical systems and construction. That complexity is real. But complexity should not become the experience of the finished home.
The homeowner should encounter something much simpler: a property that feels considered from arrival, architecture that belongs to its site, interiors that continue the same design language, views that reveal landscape intentionally, outdoor spaces that relate naturally to everyday life, materials that feel connected without becoming repetitive, and technical systems that perform without demanding attention.
Construction details should protect rather than weaken the original idea. The result should feel as though every part of the property was expected to be there from the beginning.
That simplicity is not created by reducing the ambition of the project. It is created by coordinating ambition.
Conclusion
The most successful homes are not defined by the number of extraordinary features they contain. They are defined by the relationships between them.
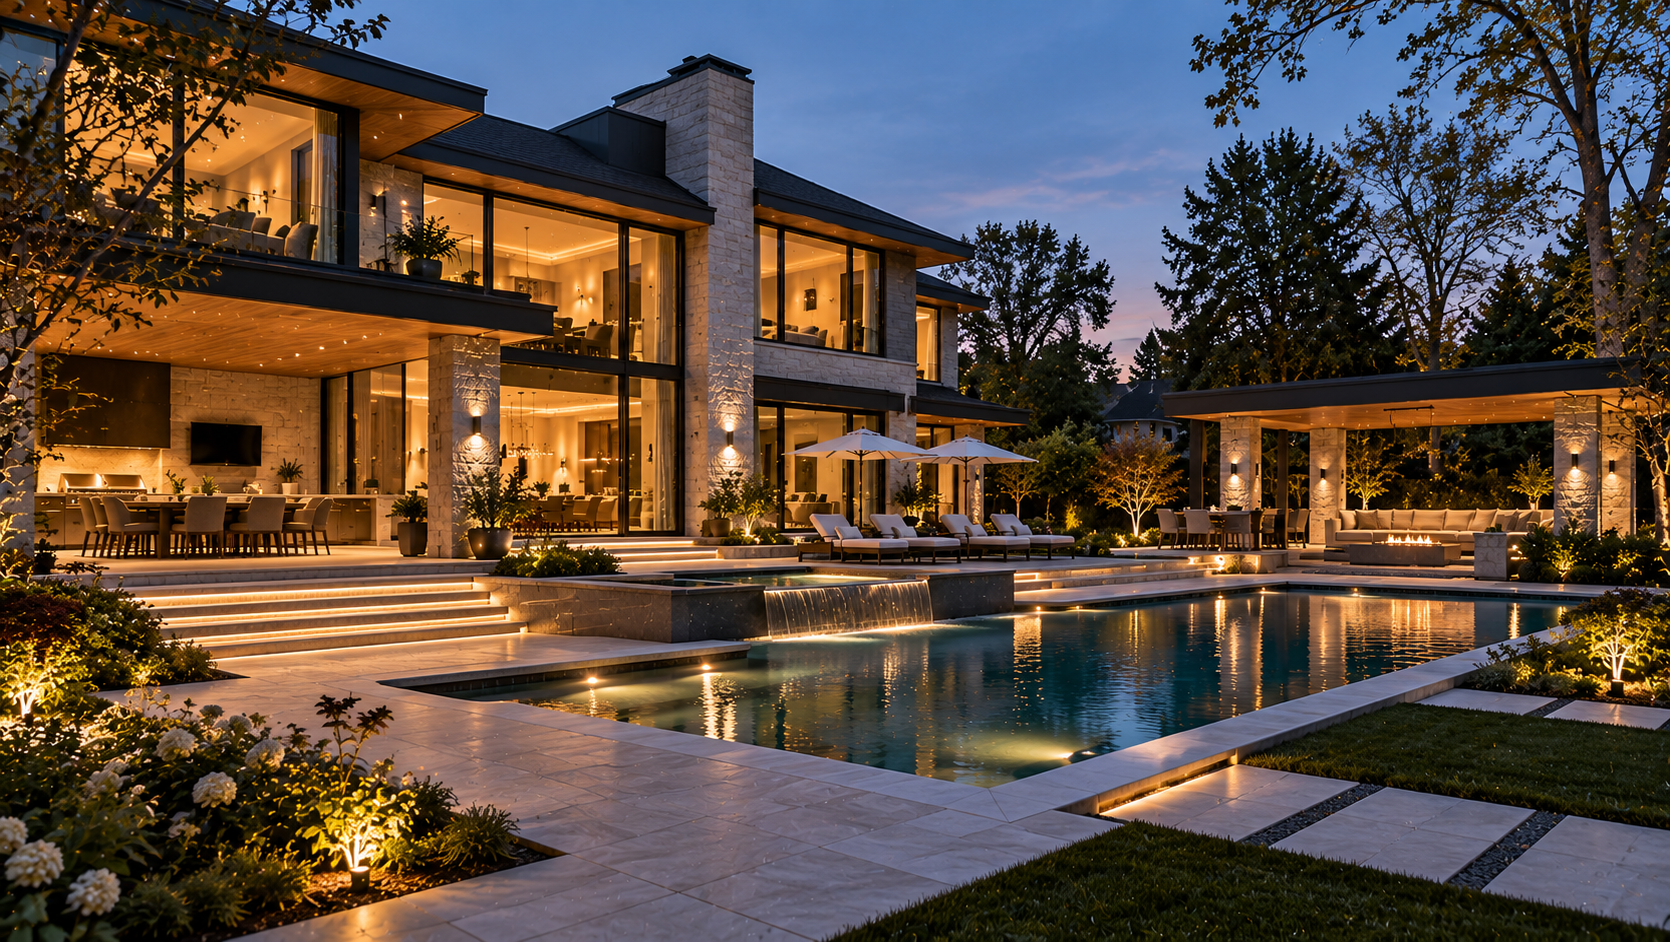
Architecture gives the residence order. Interior architecture shapes how that order is experienced from within. Landscape extends the composition into the property and introduces growth, season and change. Technical systems allow the environment to perform, while construction transforms design intent into something physical. None is complete in isolation.
Throughout Toronto and the Greater Toronto Area, residential properties vary enormously in architecture, scale, neighbourhood context and landscape. There is no single aesthetic solution capable of responding to all of them. But there is a consistent principle: the home should be understood as a whole.
At Mediterra Design & Build, integrated residential design means developing Custom Residences, Interior Architecture and Architectural Outdoor Living as connected parts of one residential environment rather than independent scopes competing for attention.
The result is not simply a more coordinated project. It is a home that feels more natural to live in because the relationships surrounding everyday life have already been considered.
From the way someone arrives, to the room where the family gathers, to the landscape visible through the glass, to the terrace used on a summer evening, every decision belongs to the same larger idea.
That is what turns a collection of beautiful spaces into a complete residential environment.