
SIGNATURE OUTDOOR LIVING / STOUFFVILLE, ONTARIO
01 / THE VISION
A COMPLETE OUTDOOR TRANSFORMATION
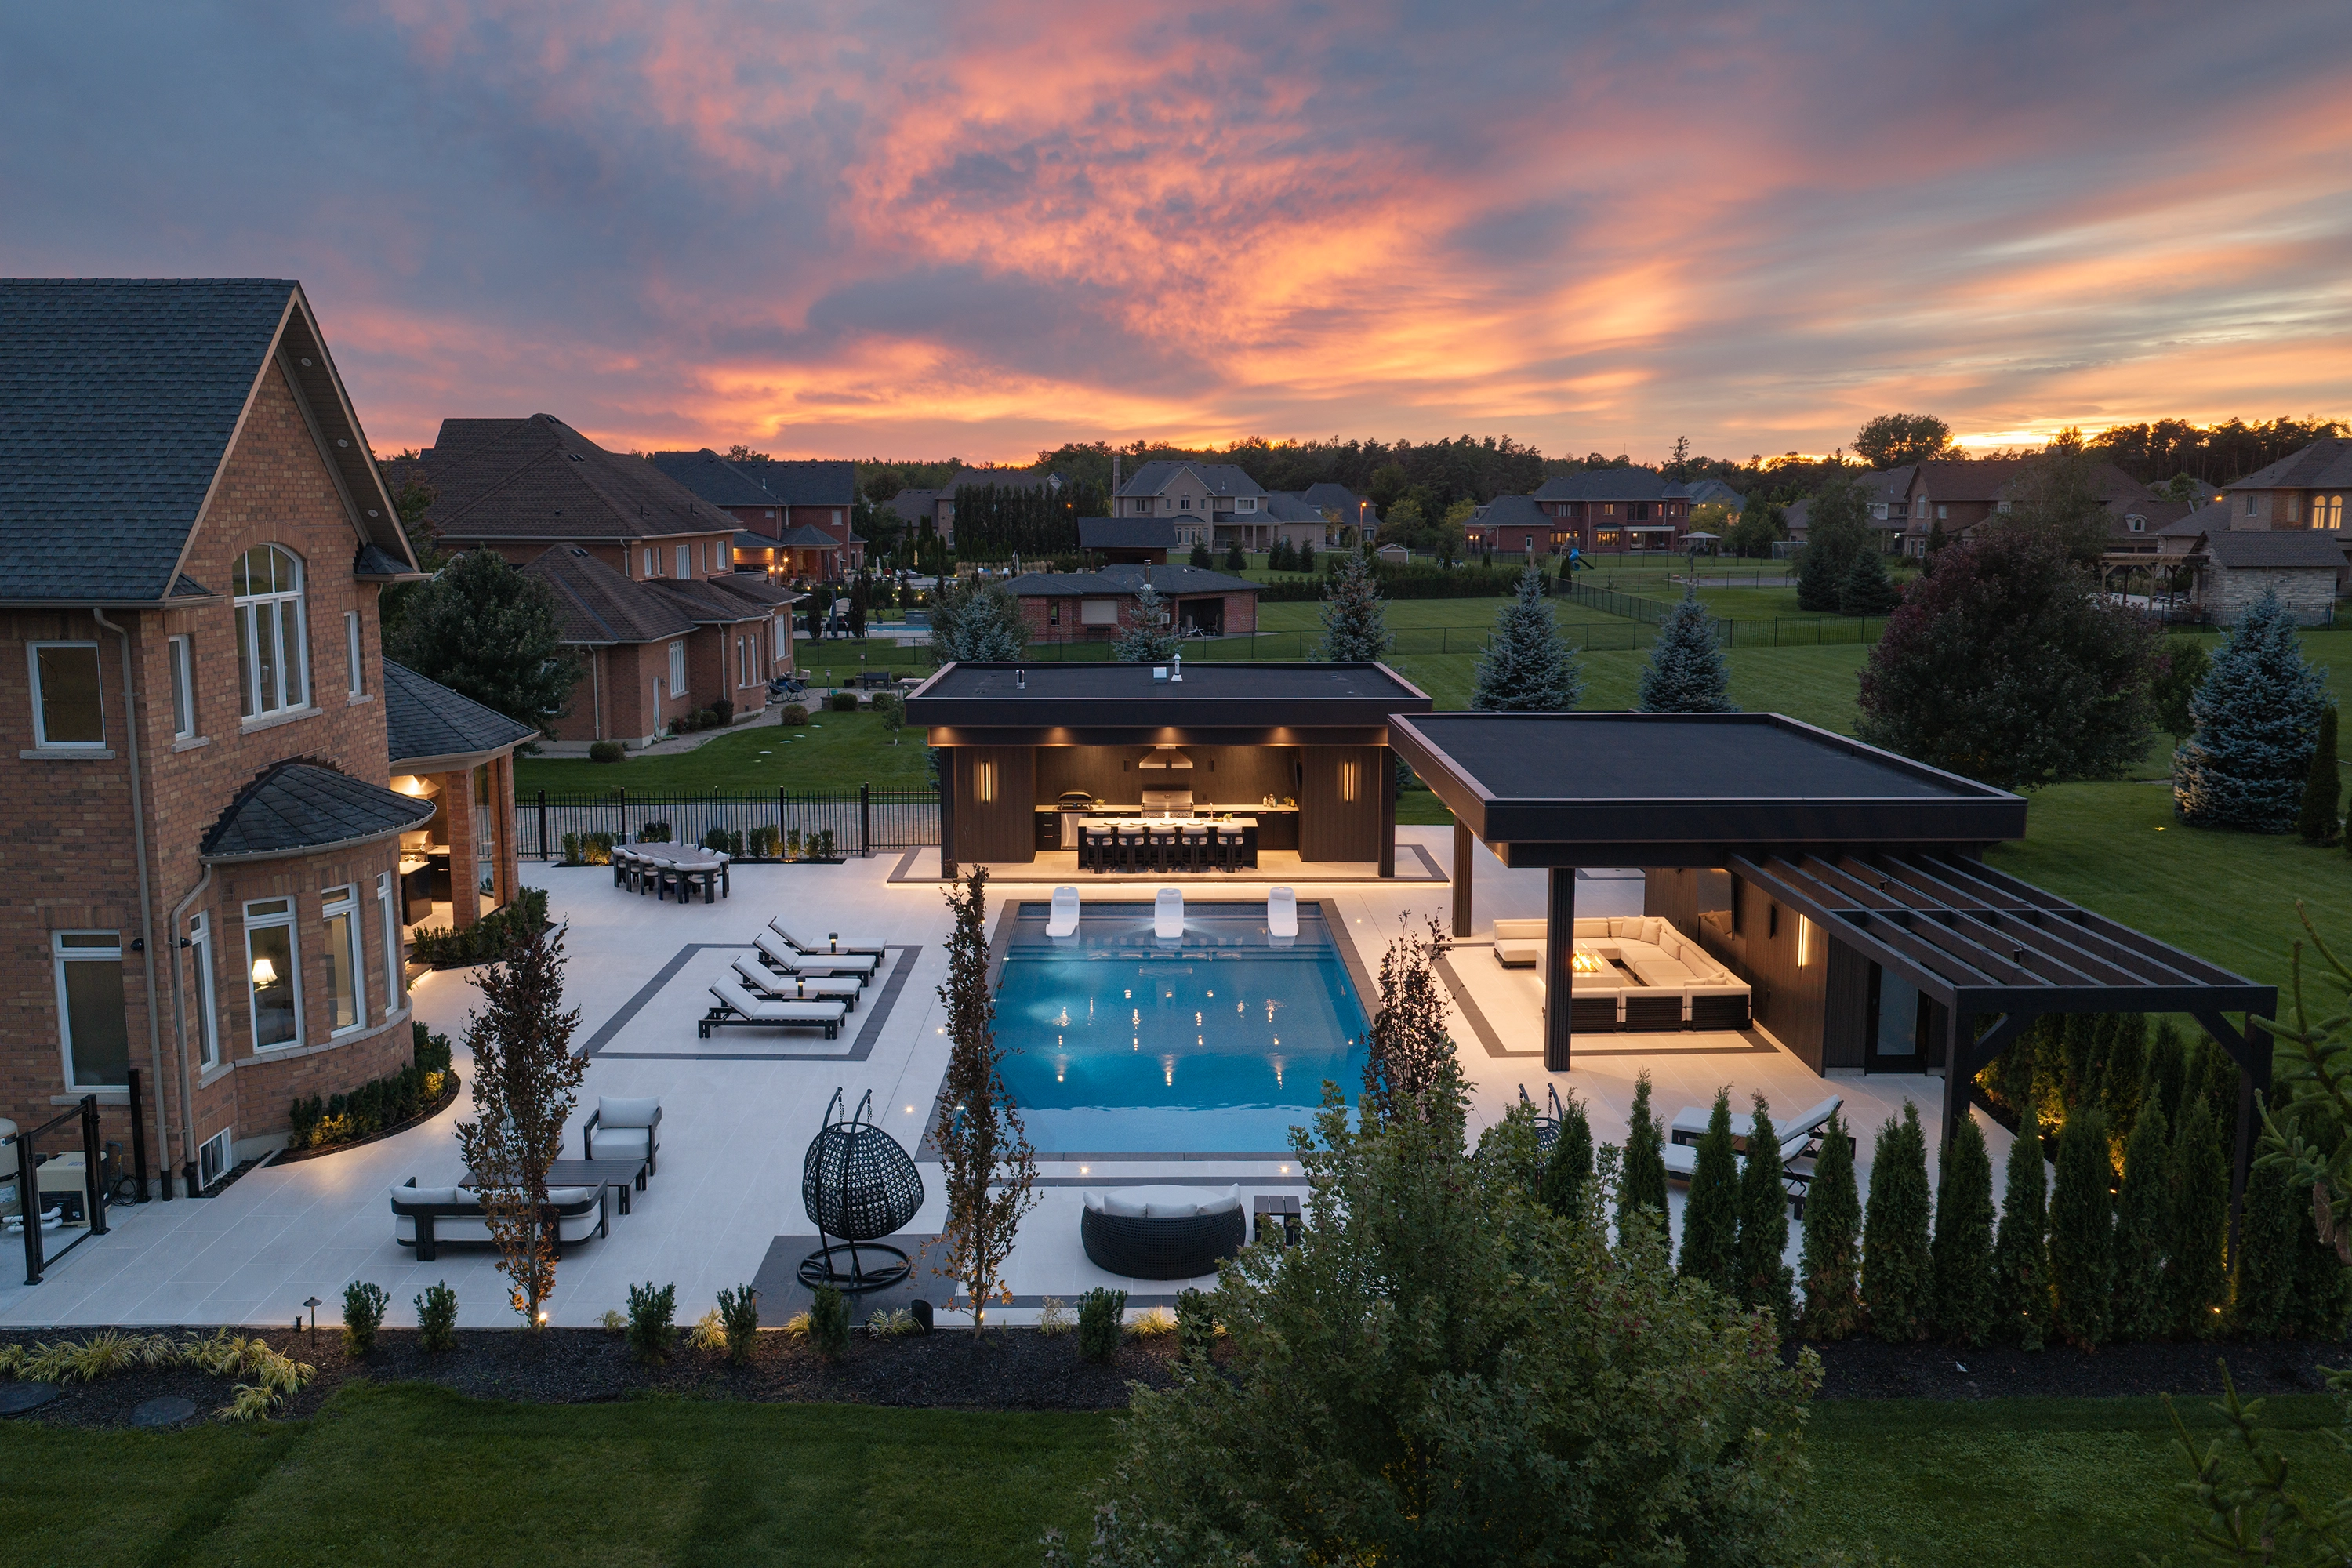
At Pine Vista Estate in Whitchurch-Stouffville, Ontario, Mediterra Design & Build transformed the grounds of an existing residence into a complete Architectural Outdoor Living environment. The family wanted the ease and sense of escape associated with a private resort, with spaces that felt comfortable for everyday use and could accommodate large gatherings.
Mediterra designed and built the pool, pavilions, two kitchens, terraces and landscape as one composition, with lighting, fire and circulation considered throughout. Water establishes the central axis, the pavilions give the garden structure, and planting creates privacy and softness around a restrained material palette.
THE STARTING POINT
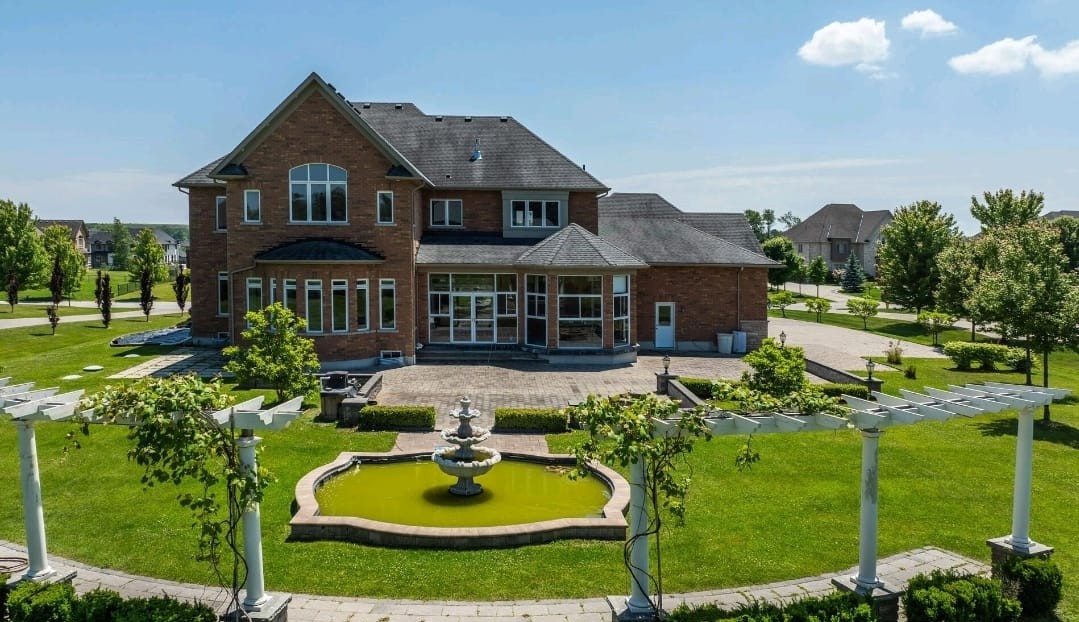
The original backyard had scale, but very little hierarchy. Aging interlock, deteriorating trellises, a formal pond and disconnected landscape elements occupied the property without creating a clear relationship to the house or to one another. Redevelopment offered the opportunity to reconsider the entire site around the way the family wanted to live.
Design began with the experience of moving from the house into the landscape: what is seen from the interior, where guests naturally gather, how circulation moves around the pool, where service functions disappear, and how privacy is created without making the property feel enclosed.
02 / THE MASTER PLAN
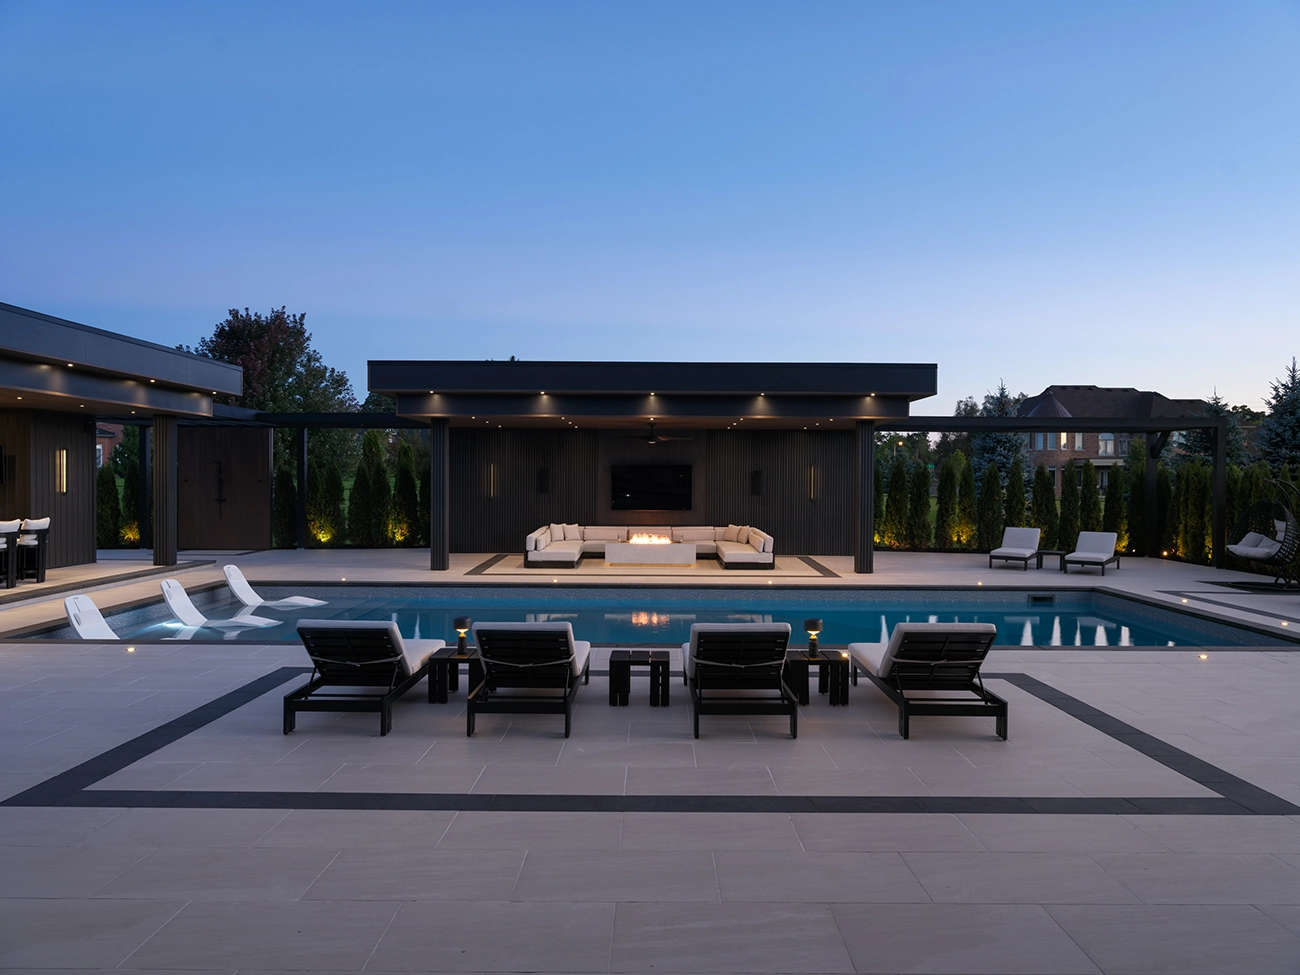
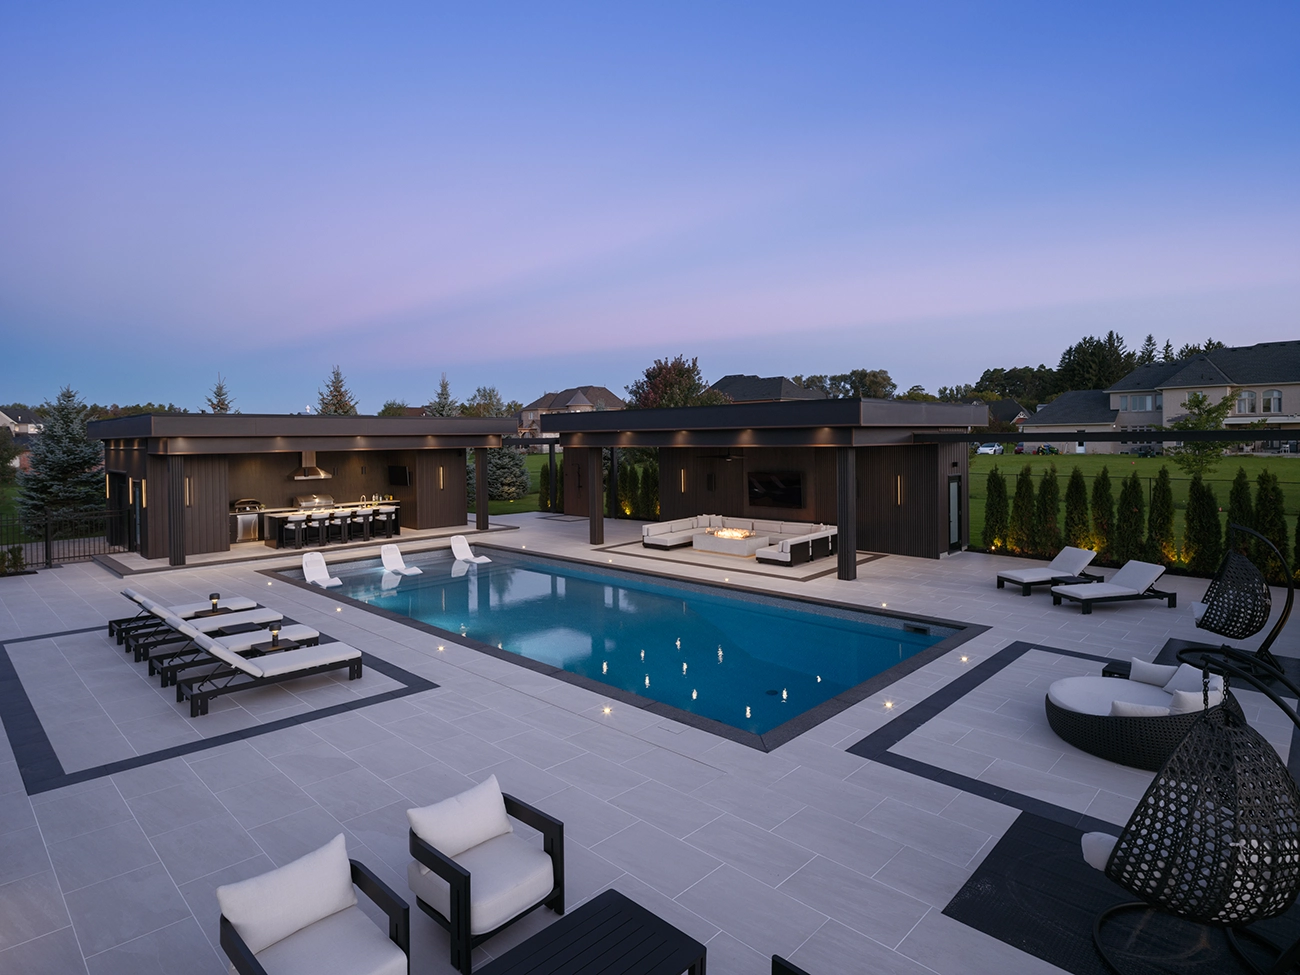
A 20′ × 50′ swimming pool establishes the centre of the composition, with the principal kitchen pavilion and the lounge pavilion acting as architectural anchors across the water. The covered porch at the house forms a more intimate threshold between interior life and the larger garden. Together, these elements create a sequence of destinations rather than a single open patio.
Long sightlines were deliberately protected so the property remains calm and legible from one end to the other. Porcelain terraces define movement without unnecessary barriers, while structured evergreen planting frames the architecture, softens neighbouring views and gives the dark pavilion forms a living backdrop.
POOL · PAVILIONS · LANDSCAPE · FIRE · LIGHT
03 / OUTDOOR KITCHENS
Outdoor kitchen design began with two different rhythms of family life. One kitchen is built for entertaining at scale; the other sits close to the house for everyday meals and use in cooler weather. Their roles differ, but their proportions, finishes and detailing keep them visually connected.
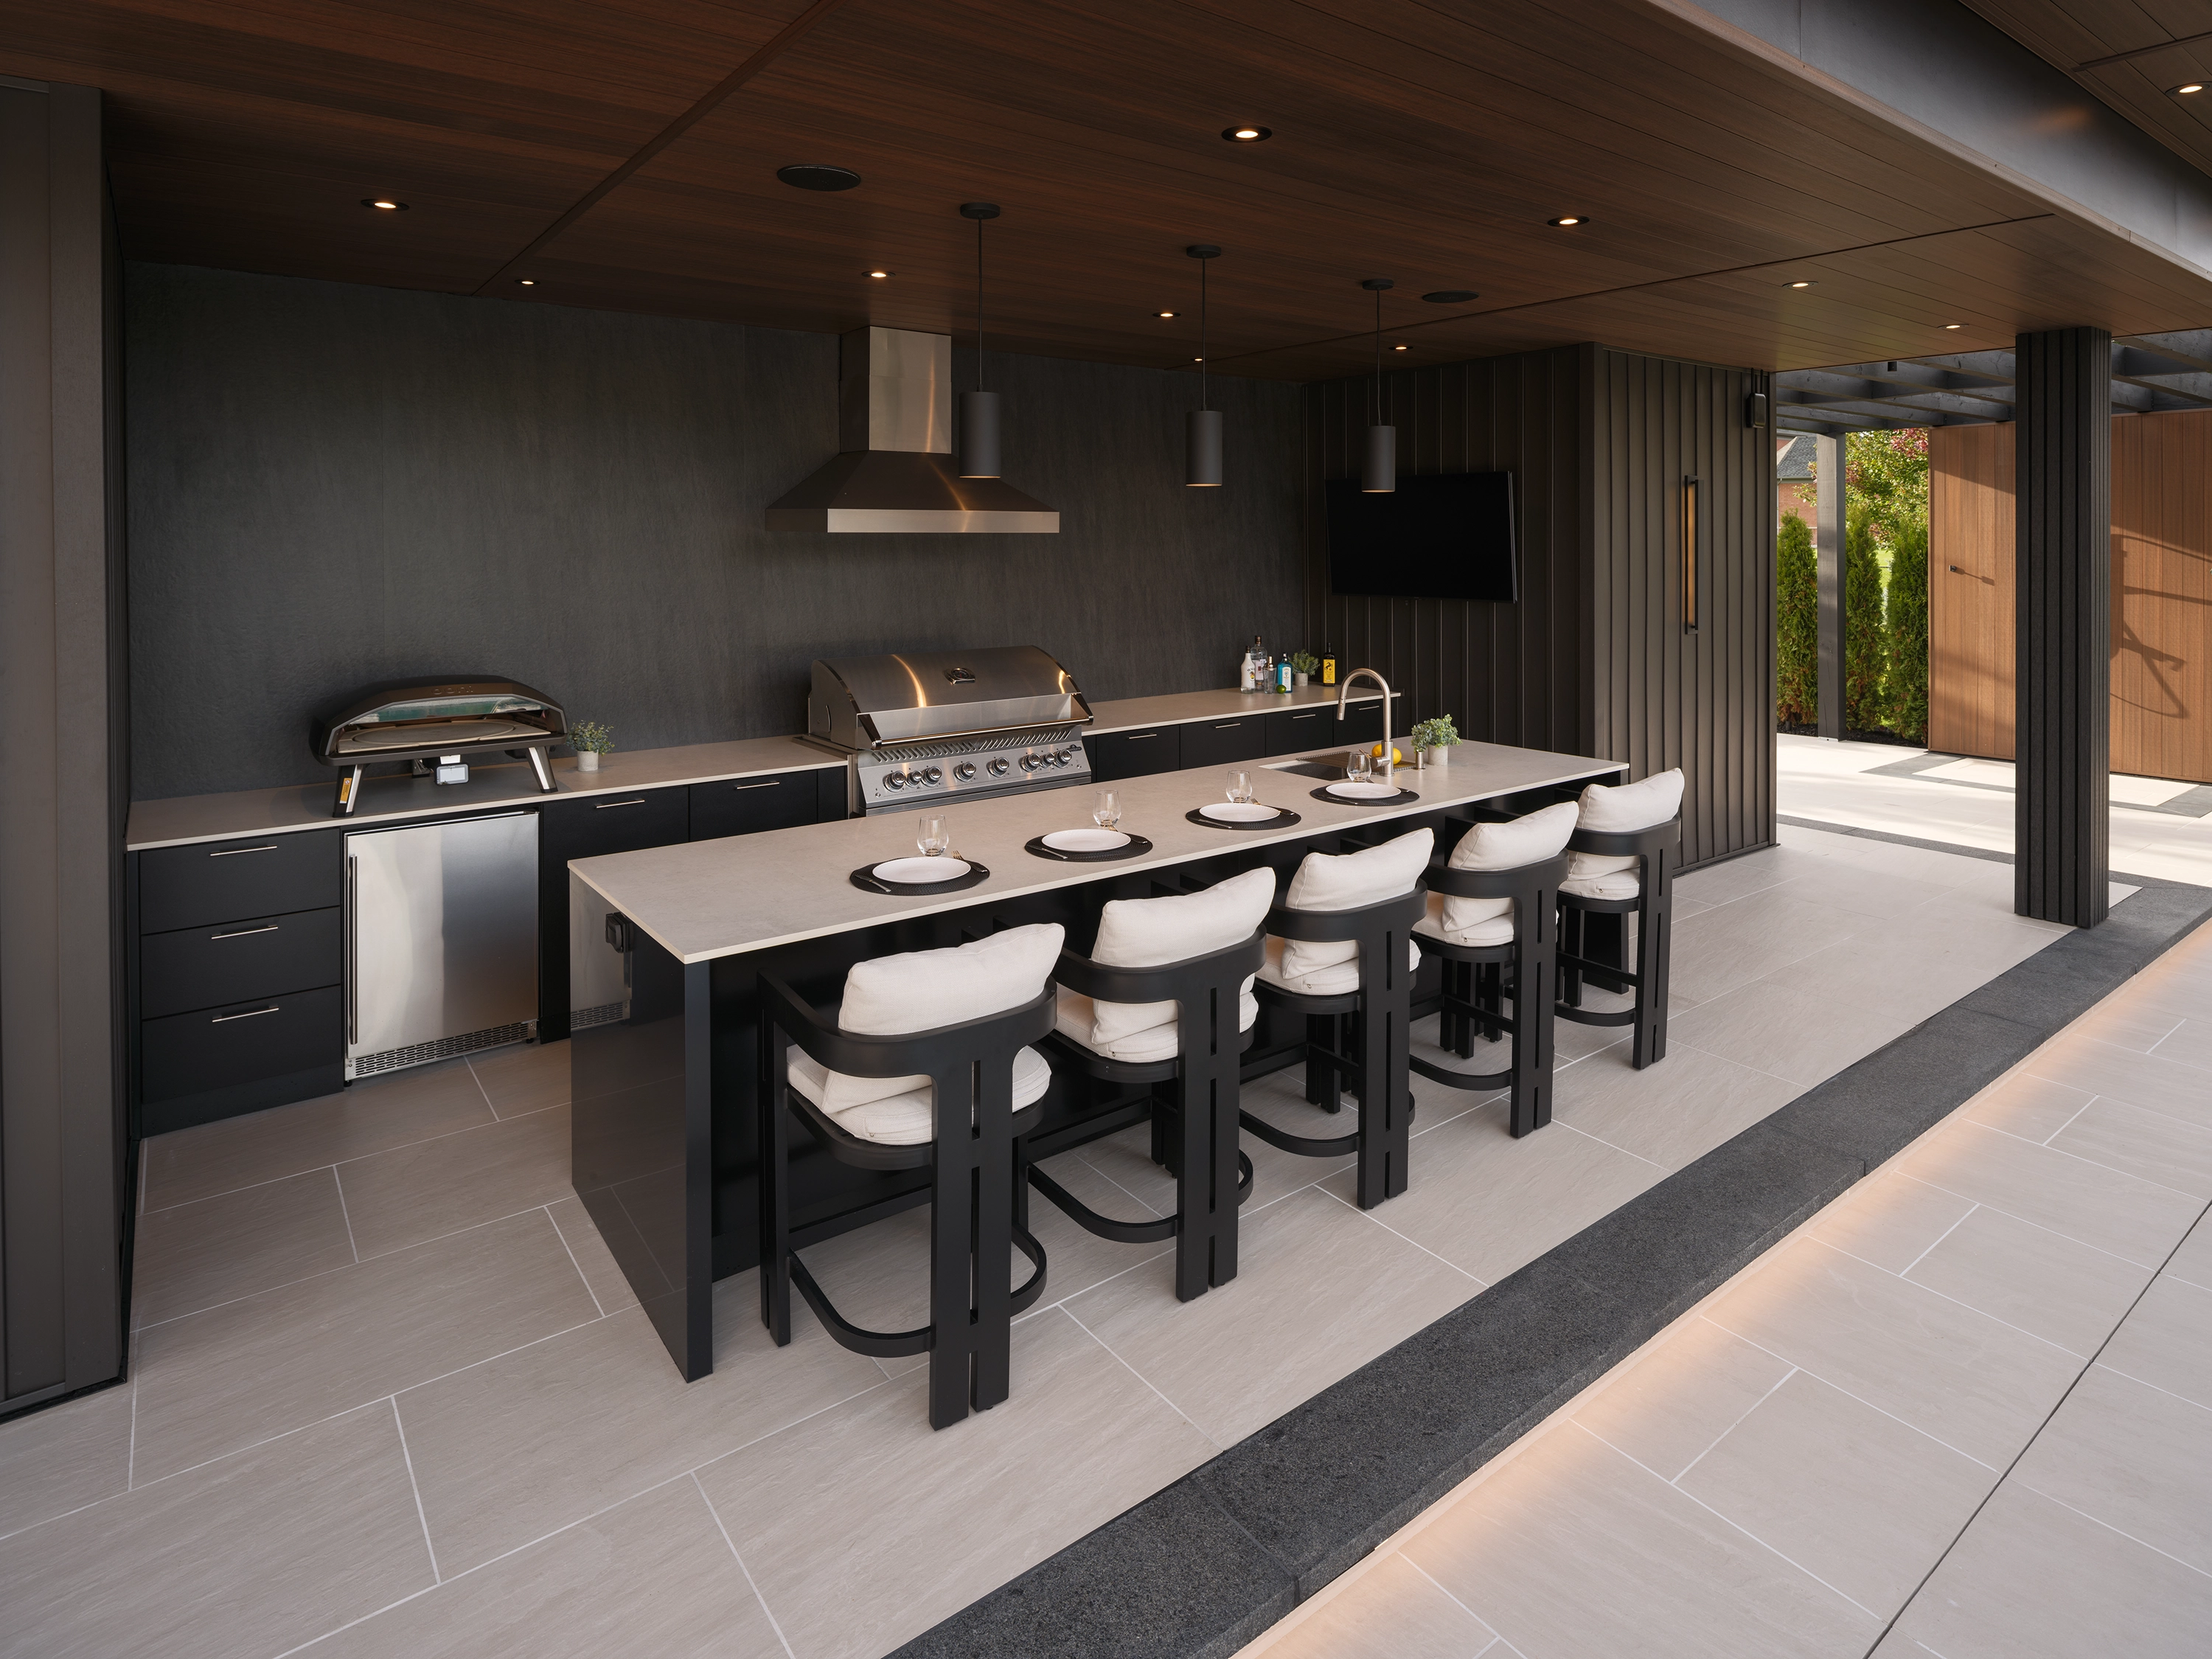
KITCHEN 01 / THE ENTERTAINING PAVILION
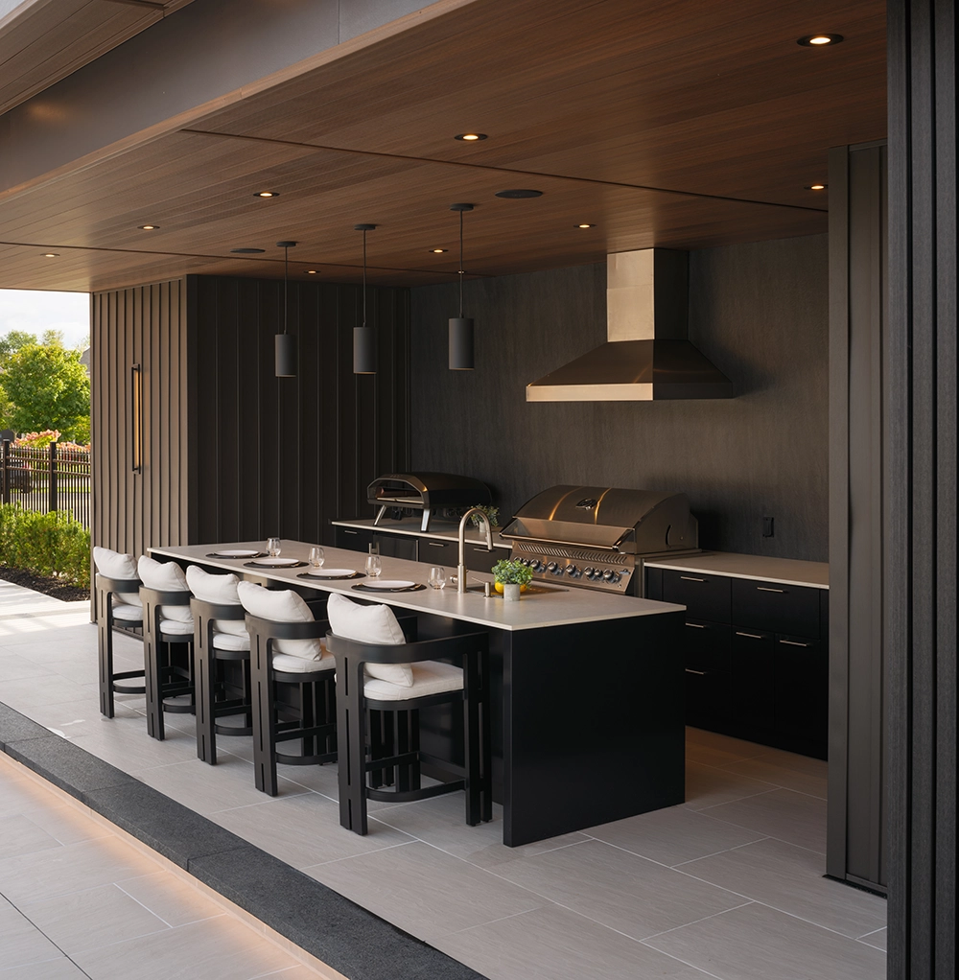
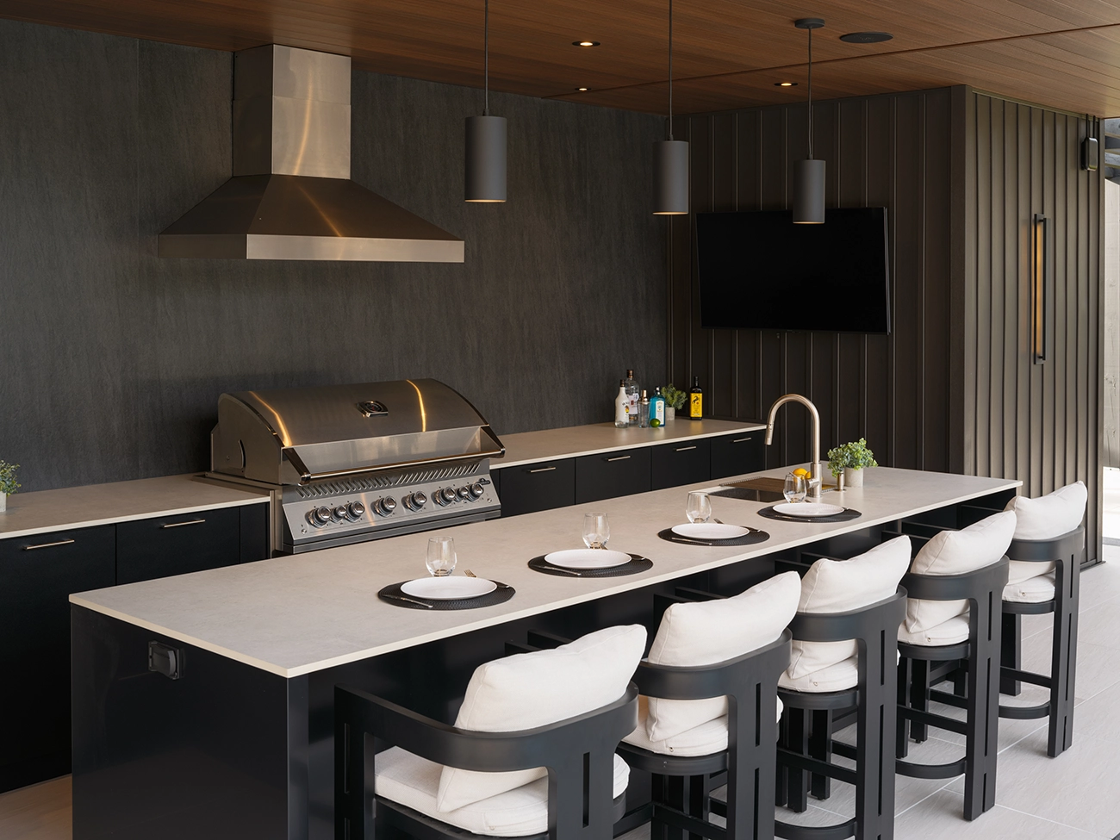
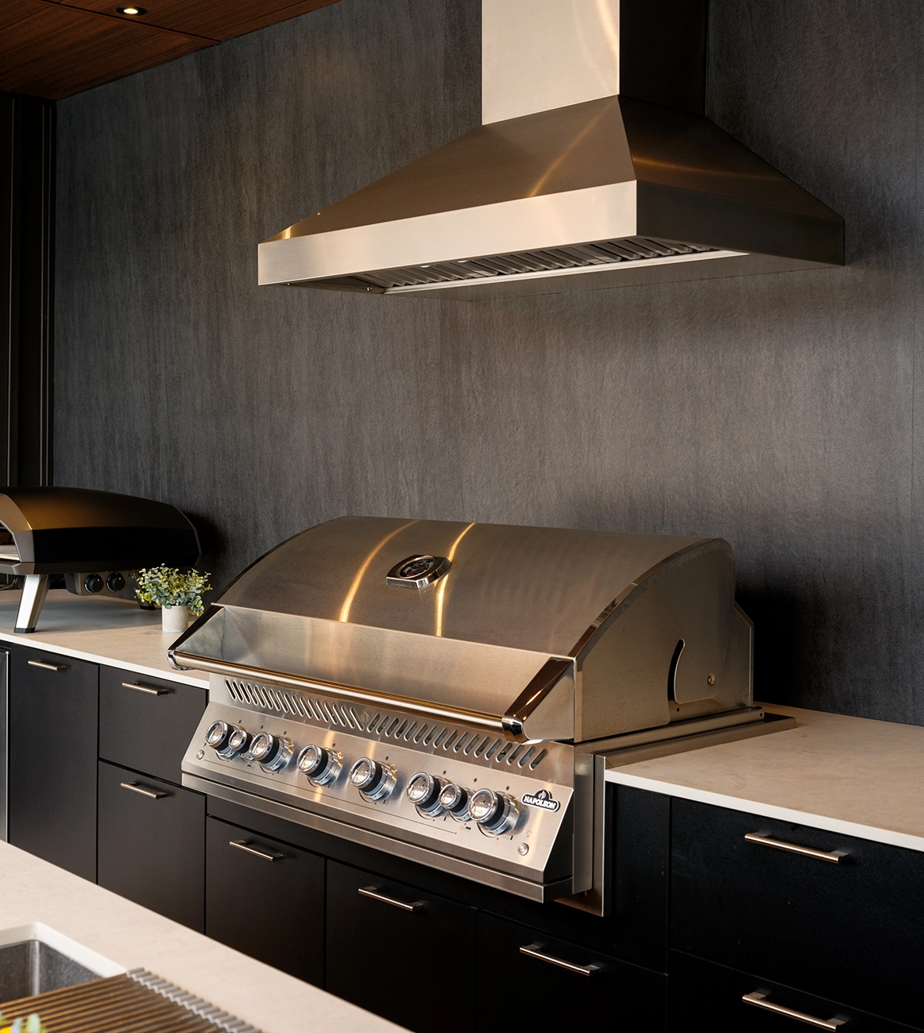
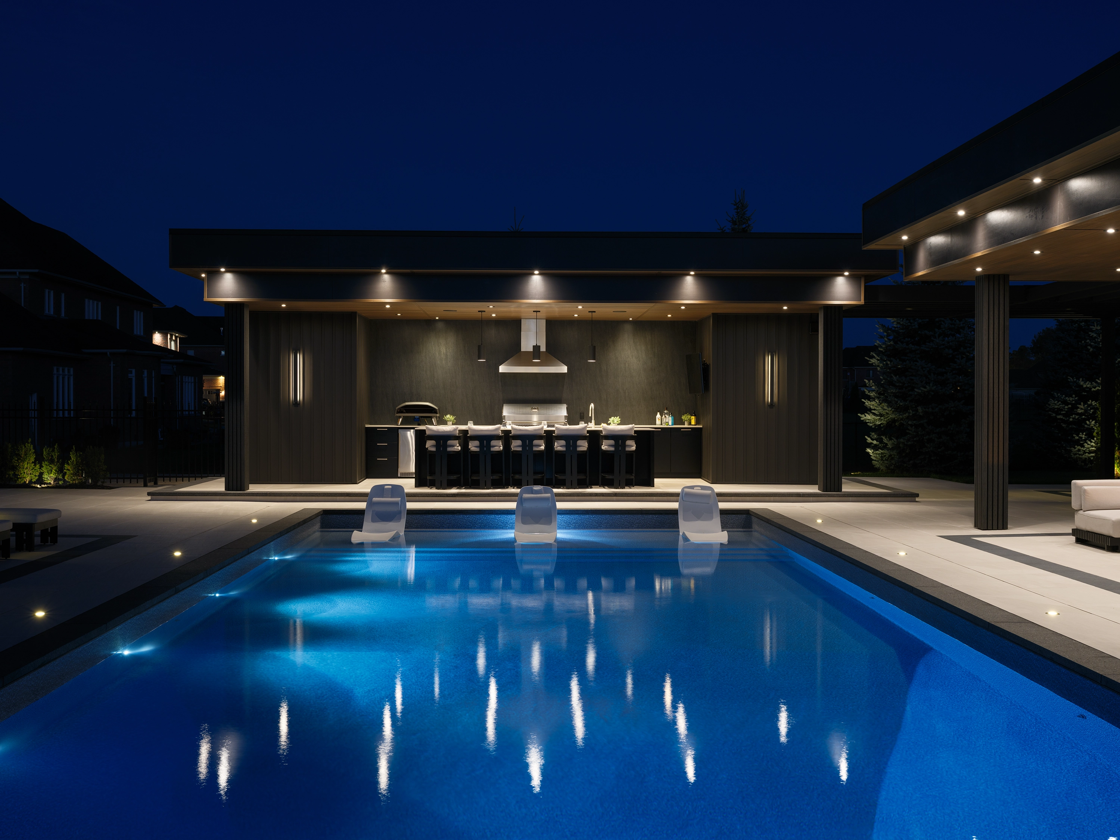
The main kitchen forms an integral part of the pavilion. A long island faces the pool and turns cooking into part of the gathering, while the working side remains organized around grilling, pizza preparation, refrigeration, sink and concealed storage. Station Grill aluminum cabinetry and Dekton surfaces give the kitchen the durability required outdoors without sacrificing the precision of the architecture.
The pavilion design carries the experience beyond the kitchen. Its deep horizontal roof plane, dark vertical cladding and warm soffit create a sheltered outdoor room that feels substantial enough to anchor the estate, yet open enough to remain connected to the water, terraces and activity around it.
POOL · PAVILIONS · LANDSCAPE · FIRE · LIGHT
KITCHEN 02 / THE COVERED PORCH
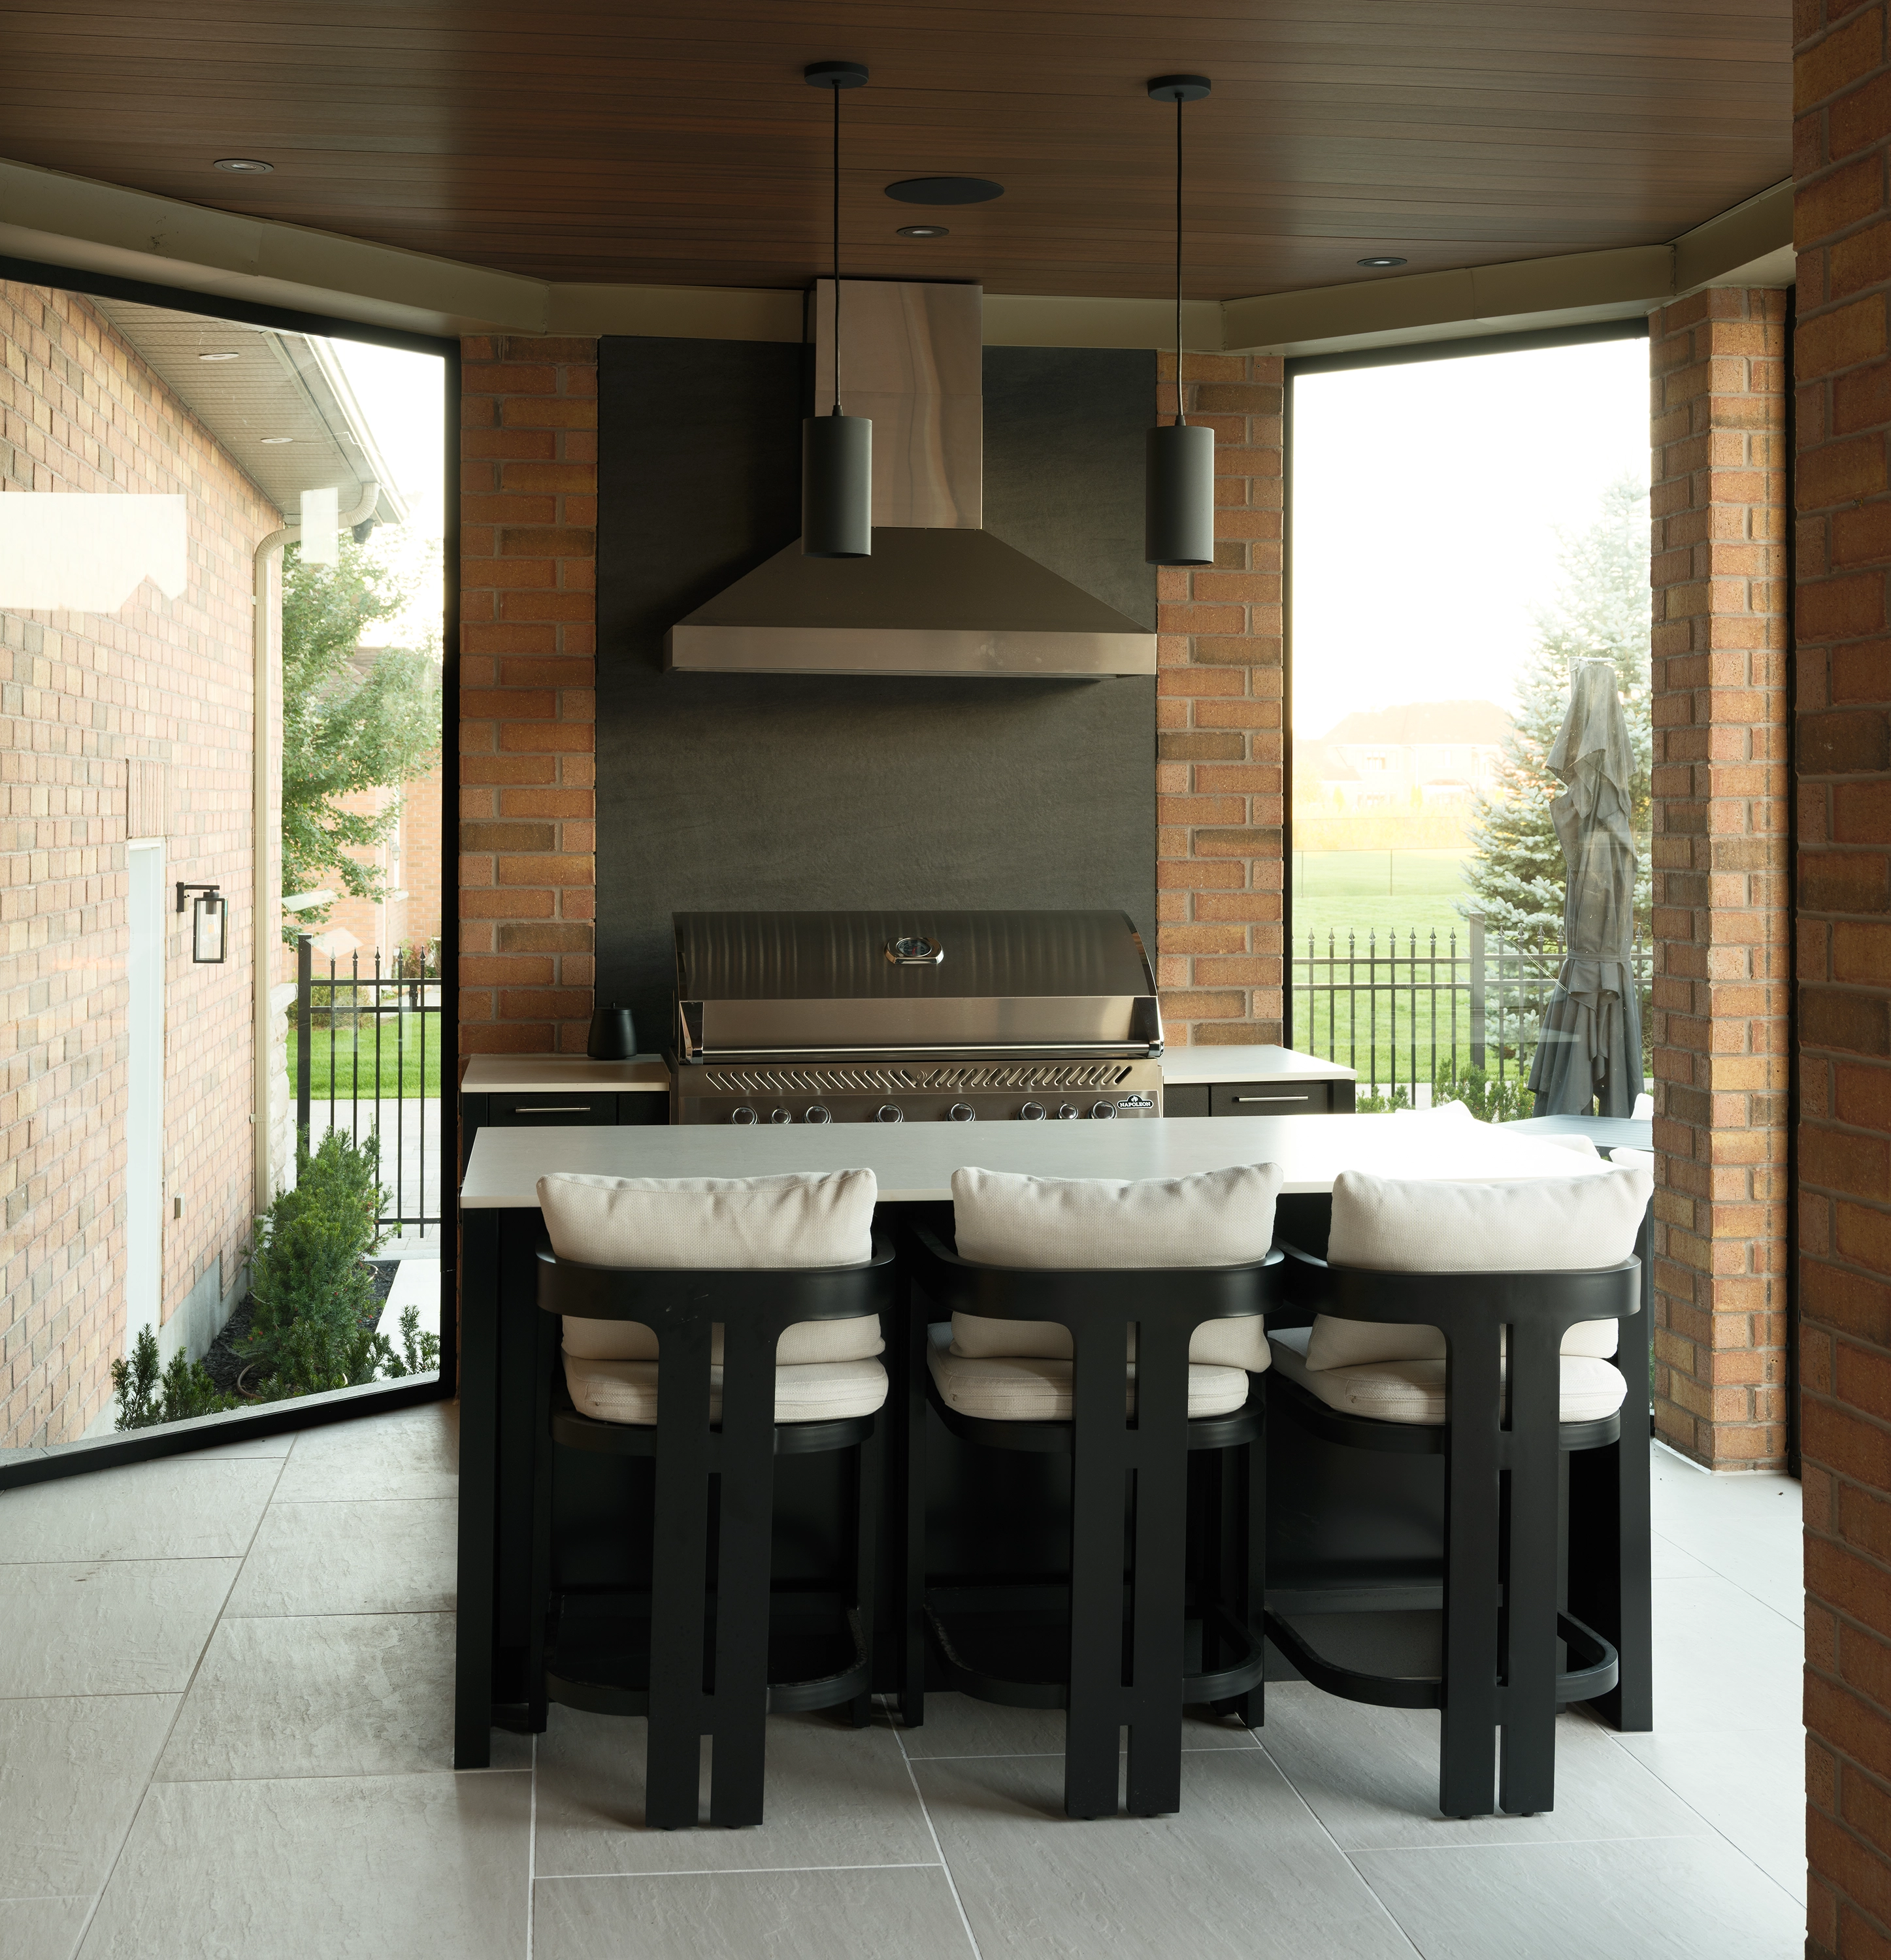
Directly outside the indoor kitchen, the covered-porch kitchen serves a different purpose. It is the everyday grilling station: close enough for a quick dinner, protected enough to remain useful well beyond summer, and intentionally smaller in scale so it belongs to the architecture of the house.
Although separated from the main pavilion, it repeats the same restrained language of dark cabinetry, pale work surfaces and integrated ventilation. That continuity allows the two kitchens to feel related without making them identical.
Station Grill cabinetry
Dekton surfaces · Integrated ventilation · Sheltered everyday cooking
04 / THE INVISIBLE WORK
The ease of using the property depends on decisions that are less visible than its architecture. At Pine Vista, practical planning supports a full day of swimming, cooking, entertaining and relaxing, with the everyday needs of a busy poolside gathering accommodated within the outdoor environment.
Materials were selected with the same discipline. Pale porcelain terraces create a quiet ground plane; charcoal borders sharpen the geometry; dark cladding gives the pavilions weight; and warm wood tones soften the spaces overhead. The palette is intentionally restrained so that water, planting, fire and people provide the movement.
Outdoor bathrooms, changerooms and showers keep wet traffic outside and let the pool operate independently from the house.
Dedicated storage gives seasonal furniture, cushions and equipment a place to disappear so the architecture remains composed when the gathering is over.
Integrated audio, television and carefully layered lighting support everything from a quiet evening to live sports and large family celebrations without visually dominating the landscape.
05 / AFTER DARK
Pine Vista was designed to have two equally considered identities. During the day, the emphasis is on proportion, openness and the relationship between built form and landscape. After sunset, light becomes another architectural material.
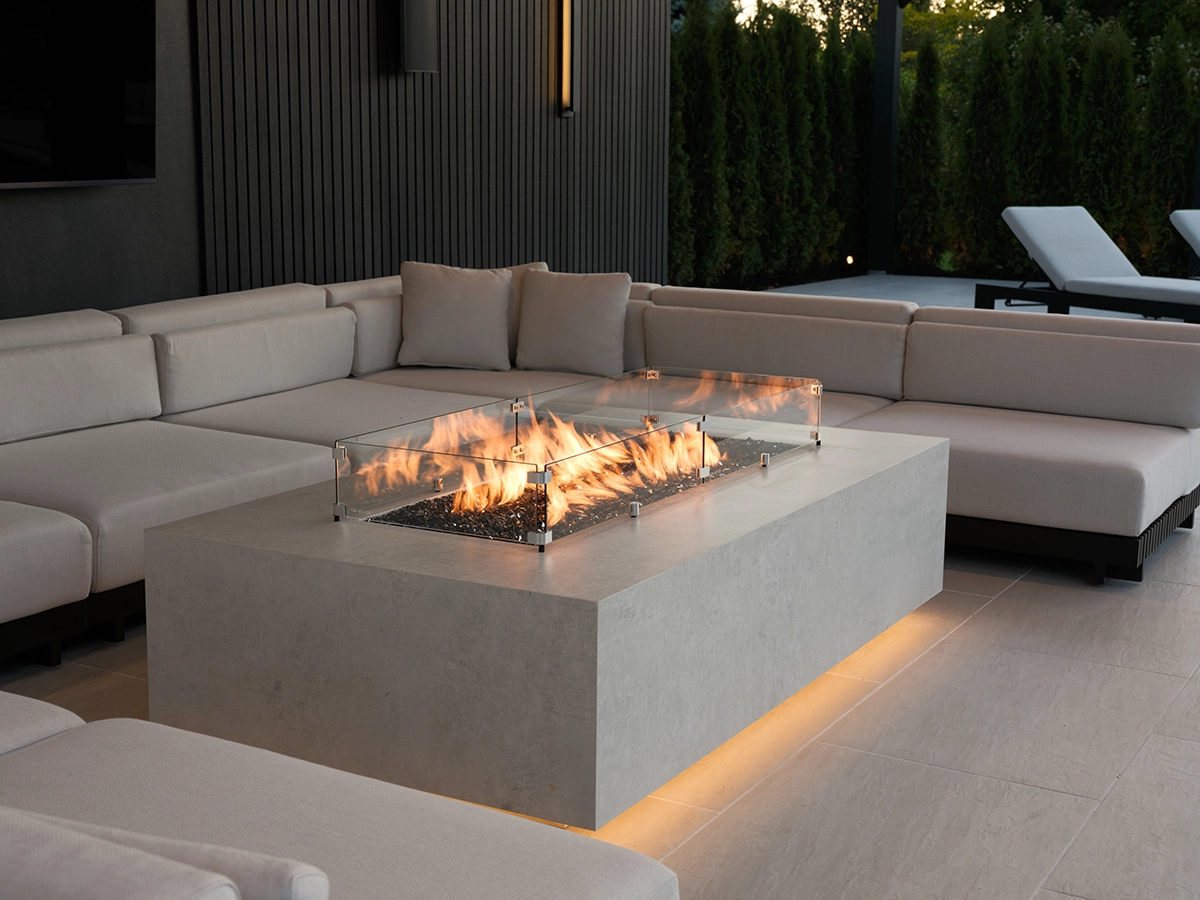
Warm illumination traces rooflines, washes textured surfaces and defines circulation without flattening the night. The pool becomes a reflecting plane, the kitchen pavilion glows across the water, and the custom fire table draws the eye toward the quieter lounge pavilion. The mood becomes more intimate, but the order of the composition remains clear.
POOL · PAVILIONS · LANDSCAPE · FIRE · LIGHT
06 / THE LIVING EXPERIENCE
The value of the project is evident in how fully the family uses it. The backyard accommodates swimming, weekday dinners, long lunches, large gatherings, quiet evenings, sports, music and the occasional dance floor. Each area has a purpose, yet none feels reserved for a special occasion.
The relationship between these spaces gives the estate its character. The pool connects the principal outdoor rooms, the porch keeps everyday cooking close to the house, and the fire lounge provides a quieter destination as the evening unfolds.
“It feels like a luxury resort — except it has become part of everyday life.”
THE EXPERIENCE PINE VISTA WAS DESIGNED TO CREATE
PROJECT SUMMARY
A signature Architectural Outdoor Living project designed and built by Mediterra Design & Build
Pine Vista demonstrates Mediterra’s approach to INTEGRATED RESIDENTIAL DESIGN: understanding how the existing house, its views and its daily routines can guide the transformation of the landscape around it. The result is an outdoor environment that belongs to the residence and expands the way it is lived in.
LOCATION
Whitchurch-Stouffville, Ontario
PROJECT TYPE
Estate-scale outdoor transformation at an existing residence.
YEAR
2026
SCOPE
20′ × 50′ pool; principal kitchen pavilion; lounge pavilion with custom fire table; covered-porch kitchen; porcelain terraces; planting and privacy; integrated lighting, audio and television.
SELECTED PARTNERS
Station Grill cabinetry · Victory ventilation · Dekton surfaces
Considering a complete outdoor transformation for your property?
BEGIN A CONSULTATION